$

826 W COCKATIEL LOOP
Hernando, Citrus, FL, 34442
Active$224,900
$188/sqft
2Beds
2Baths
1,197Sq Ft
1998Built
1Days on Market
About this home
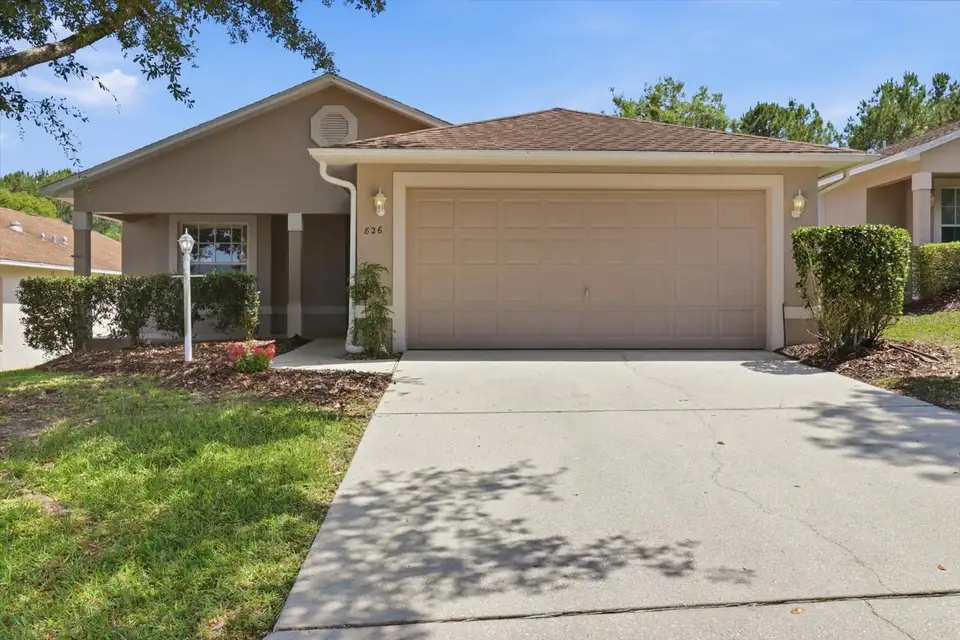
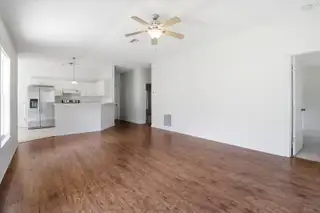
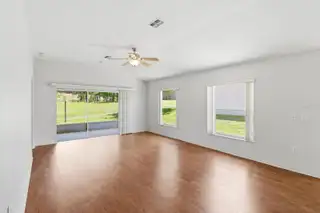
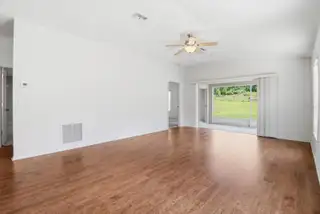
Carefree living at its finest! This two-bedroom, two-bathroom, two-car garage home in an ideal location is waiting for you. Vaulted ceilings create a beautifully well-lit living area, complemented by pocket sliders that open to the lanai. The kitchen and breakfast nook offer ample light and space. The master suite also has its own lanai access. The northern rear exposure stays shaded year-round, overlooking a DRA and rows of planted pine trees. Built in 1998 by Citrus Hills Construction, this home has been meticulously cared for and is ready for its second owner. The features don’t stop at the property line. This home offers complete carefree living: your roof, exterior paint, lawn service and landscaping, irrigation, pest control, cable, internet, private roads, and a clubhouse with a pool are all included for $320/month. Still want more from a single property? The adventure continues beyond the Forest Ridge Village HOA! This property includes the Citrus Hills Social Membership, giving you access to all Citrus Hills, Davis Reserve, and Terra Vista amenities: multiple golf courses, fitness centers, access to the Bella Vita luxury spa, the Citrus Hills Tiki, Skyview restaurant, and more. Centrally located within Citrus County, you’ll be across the street from Forest Ridge Elementary School, less than 1 mile from a Publix shopping center, and less than 5 miles from The Shoppes of Black Diamond, Walmart, Target, multiple grocery stores, banks, restaurants, parks, and the Suncoast Parkway for direct access to Tampa International Airport.
Facts & Features
MLS ID#MFROM725250
Price$224,900
StatusActive
Bedrooms2
Bathrooms2
Full Baths2
Half Baths0
Square Footage1,197 sqft
Acres0.1200
Year Built1998
TypeResidential
SubtypeSingle Family Residence
StyleN/A
Community Information
Address826 W COCKATIEL LOOP
SubdivisionForest Ridge Village Add 02
CityHernando
CountyCitrus
StateFL
Zip Code34442
Senior CommunityNo
Amenities
AmenitiesClubhouse, Pool, Shuffleboard Court, Tennis Court(s), Golf Course, Fitness Center, Recreation Facilities, Pickleball Court(s), Trail(s), Spa/Hot Tub, Playground, Sauna, Basketball Court, Elevators
ParkingN/A
ViewNo
WaterfrontNo
PoolNo
Interior
Interior FeaturesHigh Ceilings, Open Floorplan, Thermostat, Primary Bedroom Main Floor
HeatingElectric
CoolingCentral Air
FlooringCarpet, Ceramic Tile, Luxury Vinyl
FireplaceN/A
Stories1
AppliancesDishwasher, Dryer, Refrigerator, Washer, Range
Exterior
Exterior FeaturesRain Gutters, Sliding Doors, Private Mailbox, Other, Private Yard
ConstructionStucco
FoundationSlab
RoofShingle
FencingN/A
Lot FeaturesN/A
School Information
ElementaryForest Ridge Elementary School
MiddleCitrus Springs Middle School
HighLecanto High School
Additional Information
Date ListedMay 22, 2026
Days on Market1
ZoningPDR
Direction FacesSouth
New ConstructionNo
Mortgage Calculator
$
%
Years
Percent per year
This calculator provides estimates for informational purposes only and is not a loan offer, pre-approval, or commitment to lend. Actual rates, payments, and loan terms vary by lender and are subject to credit approval, income/asset verification, and market conditions. Property tax and homeowners insurance shown are estimates and may differ. PMI applies when the down payment is under 20%. For an official Loan Estimate, contact a licensed mortgage lender. REALTRUST REALTY LLC is a licensed real estate brokerage, not a mortgage lender. Equal Housing Opportunity.
1 day on market
Listed by: Joseph Estrada · 352-220-0231—REALTRUST REALTY LLC · 352-464-7812
Updated from Real Estate Market Data

MLS/IDX data last updated: October 24, 2026 2:03 PM . All data is obtained from various sources and may not have been verified by the broker or MLS GRID. Supplied Open House Information is subject to change without notice. All information should be independently reviewed and verified for accuracy. Properties may or may not be listed by the office/agent presenting the information
Location

Get in Touch
You may also like

