$


8255 LAKE UNDERHILL RD
Orlando, Orange, FL, 32825
Active$724,900
$195/sqft
6Beds
4Baths
3,721Sq Ft
1981Built
183Days on Market
About this home
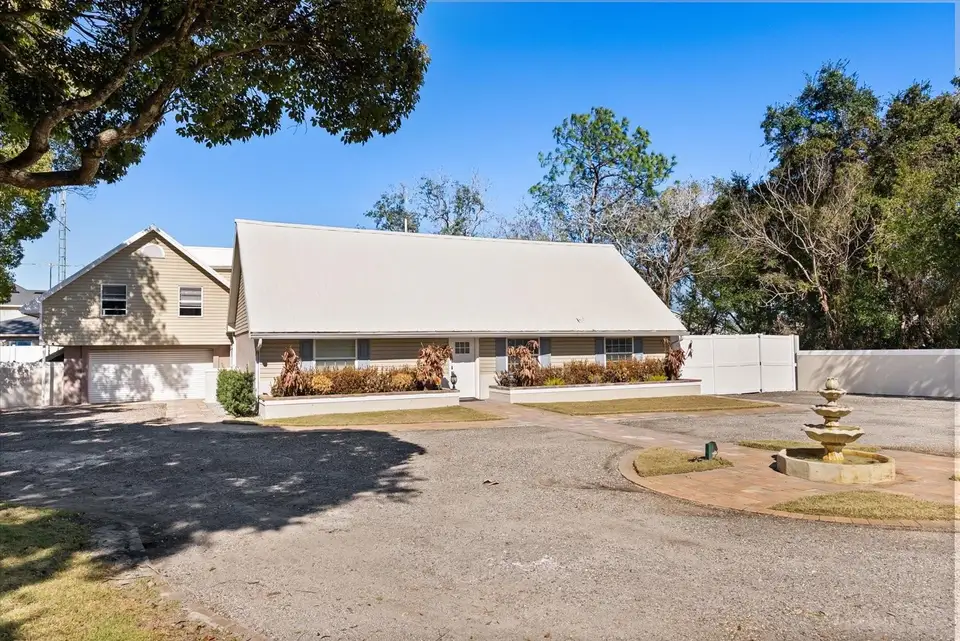
Discover the epitome of luxurious, multi-generational living in this stunning half-acre estate, where every detail whispers comfort and sophistication. Step into the expansive 2,900+ sq ft main house, a haven of high-end finishes and thoughtful design that feels like your forever home. Freshly painted throughout with custom coffered ceilings, recessed lighting, and high-quality trim everywhere, it lights up brightly for effortless entertaining. The living room boasts 3-level crown molding and a quiet reading nook overlooking the space, perfect for cozy evenings with family. At the heart is the gourmet kitchen, featuring a new fridge and dishwasher, a full wet bar with ice maker and mini drink fridge, walk-in pantry, and elegant tile backsplashes with built-in wine bottle racks. Adjacent is the walk-in laundry with custom cabinets and shelving for seamless daily living. Upstairs, three massive bedrooms each offer walk-in closets and exterior doors to a shared balcony, ideal for kids to enjoy fresh air and views. But the true retreat is the enormous master suite: custom shiplap siding, a 7-layer crown molding masterpiece, and a spa-like bath with a 2-person tub featuring LED lights, bubblers, and jets. The steam shower is pure indulgence—10 heads including a rain shower, 6 body jets, 3 additional heads, waterproof speakers, and a premium steam unit. Descend your private staircase to the exclusive salt room, with Himalayan sea salt floors, custom shiplap walls, and an LED feature wall for ultimate relaxation. Dual surround sound systems enhance the vibe: one for the master suite to play spa music while you soak or lounge, and another in the living area for movie nights. Outdoor bliss awaits with nearly 3,000 sq ft of deck space, starting with the 500 sq ft first-floor poly deck and paver area complete with an outdoor wet bar—your go-to spot for summer barbecues. The vinyl fenced backyard, enclosed by an 8' white vinyl fence, and the front yard boasts a beautiful perimeter masonry wall, with high hedges for privacy. The rear features a massive beach sand volleyball court for endless fun. Recent upgrades like new electrical panels, two new AC units, and an oversized 500+ sq ft garage with workbench ensure peace of mind. Elevate your family-oriented lifestyle with the attached 800 sq ft in-law suite on the second floor, fully renovated just a year ago with all-new appliances, solid-wood kitchen cabinets, paint, and flooring. Or, rent it out and cover the note. The choice is yours. However, it's so nice, you may want to live in this unit yourself! This 2-bed, 1-bath gem boasts an oversized chef's kitchen with quartz countertops, bar seating, and a farmhouse sink, and the bathroom is equipped with a new soaker tub for unwinding, and your guests can utilize their own laundry room. Step out to the private 1,000 sq ft second-floor deck for al fresco dining or stargazing—perfect for extended family or guests seeking independence without sacrificing connection. This isn't just a house; it's a personalized sanctuary where memories unfold. With its blend of opulence, functionality, and prime location just 7 minutes from downtown and 10 minutes to Waterford Lakes Town Center, it's poised to balance the silence of solitude with the conveniences of Orlando. A mere 1/2 mile to Publix and Starbucks, and less than a mile from the 408 on-ramp, all the modern conveniences are at your fingertips. Schedule your private tour today and envision your story here!
Facts & Features
MLS ID#MFRO6380781
Price$724,900
StatusActive
Bedrooms6
Bathrooms4
Full Baths3
Half Baths1
Square Footage3,721 sqft
Acres0.5000
Year Built1981
TypeResidential
SubtypeSingle Family Residence
StyleN/A
Community Information
Address8255 LAKE UNDERHILL RD
SubdivisionN/A
CityOrlando
CountyOrange
StateFL
Zip Code32825
Senior CommunityNo
Amenities
AmenitiesN/A
ParkingN/A
ViewNo
WaterfrontNo
PoolNo
Interior
Interior FeaturesCeiling Fans(s), High Ceilings, Open Floorplan, Vaulted Ceiling(s), Walk-In Closet(s), Eat-in Kitchen, Solid Wood Cabinets, Cathedral Ceiling(s), Kitchen/Family Room Combo, Stone Counters, Thermostat, Crown Molding, Smart Home, Primary Bedroom Main Floor, Coffered Ceiling(s), Tray Ceiling(s), Wet Bar, Dry Bar, Sauna
HeatingElectric, Heat Pump
CoolingCentral Air
FlooringTile, Carpet, Ceramic Tile, Luxury Vinyl
FireplaceN/A
StoriesN/A
AppliancesBuilt-In Oven, Cooktop, Dishwasher, Disposal, Ice Maker, Microwave, Refrigerator, Electric Water Heater, Freezer, Range, Convection Oven, Bar Fridge
Exterior
Exterior FeaturesAwning(s), Lighting, Private Mailbox, Balcony, Outdoor Shower, Courtyard, French Doors, Outdoor Kitchen, Private Yard, Permeable Paving, Private Entrance, Playground, Gray Water System, Misting System
ConstructionBlock, Stucco, Brick, Vinyl Siding, Frame
FoundationSlab
RoofMetal, Other, Membrane
FencingN/A
Lot FeaturesN/A
School Information
ElementaryN/A
MiddleN/A
HighN/A
Additional Information
Date ListedFebruary 7, 2026
Days on Market183
ZoningR-1A
Direction FacesSouth
New ConstructionNo
Mortgage Calculator
$
%
Years
Percent per year
This calculator provides estimates for informational purposes only and is not a loan offer, pre-approval, or commitment to lend. Actual rates, payments, and loan terms vary by lender and are subject to credit approval, income/asset verification, and market conditions. Property tax and homeowners insurance shown are estimates and may differ. PMI applies when the down payment is under 20%. For an official Loan Estimate, contact a licensed mortgage lender. GENESYS REALTY LLC is a licensed real estate brokerage, not a mortgage lender. Equal Housing Opportunity.
183 days on market
GENESYS REALTY LLC · 863-602-1359
Updated from Real Estate Market Data

MLS/IDX data last updated: October 24, 2026 2:03 PM . All data is obtained from various sources and may not have been verified by the broker or MLS GRID. Supplied Open House Information is subject to change without notice. All information should be independently reviewed and verified for accuracy. Properties may or may not be listed by the office/agent presenting the information
Location

Get in Touch
You may also like


