$



8234 GOLDEN BEACH CT
Parrish, Manatee, FL, 34219
Active$739,587
$219/sqft
4Beds
3Baths
3,375Sq Ft
2026Built
65Days on Market
About this home
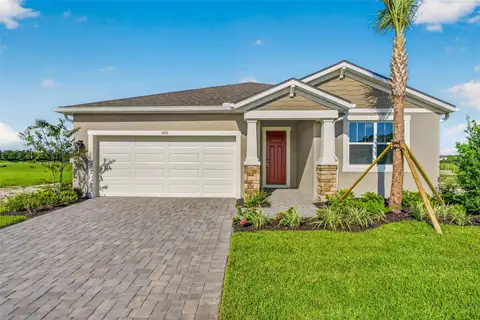
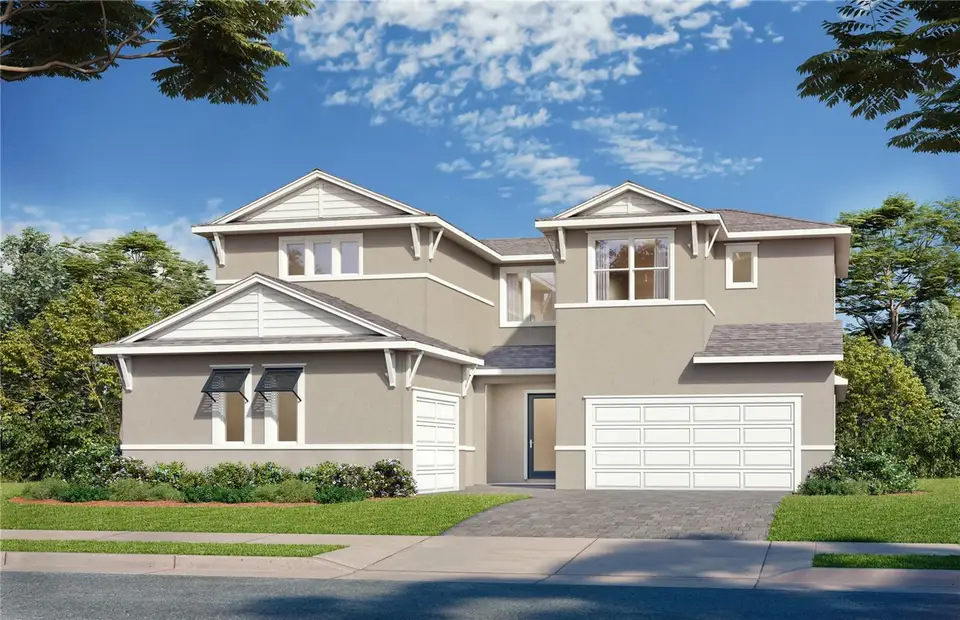
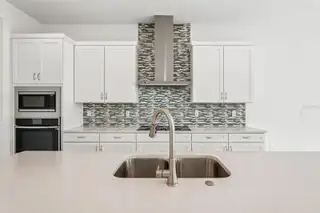
Under Construction. **OFFERING UP TO $50K IN CLOSING COST ASSISTANCE**SEE SALES CONSULTANT FOR MORE INFORMATION Welcome to the Falcon floor plan at Biscayne Landing at Seaire in Parrish, FL. This beautifully designed coastal-inspired home offers four bedrooms, three bathrooms, and an open-concept layout enhanced by multiple window packages that fill the home with abundant natural light. Luxury vinyl plank flooring extends throughout the main living areas and staircase, with carpet in the secondary bedrooms for added comfort. The gourmet kitchen is thoughtfully appointed with upgraded suede cabinetry, quartz countertops, luxury Kohler plumbing fixtures, a cast-iron sink, and a spacious walk-in pantry. The adjacent dining area features an elegant tray ceiling, while the main living space includes a stylish wet bar, creating the perfect setting for entertaining. The primary suite is a private retreat featuring abundant natural light, a tray ceiling, and a beautifully upgraded en-suite bathroom. The spa-inspired bath offers a Roman shower, upgraded floor and wall tile, and quartz countertops. Upstairs, a spacious loft and two secondary bedrooms provide flexible living space ideal for guests, a media room, or a home office. Completing the home is a three-car garage and a covered lanai that is pre-plumbed for a future pool, offering plenty of storage and the opportunity to create your own outdoor oasis.
Facts & Features
MLS ID#MFRTB8532111
Price$739,587
StatusActive
Bedrooms4
Bathrooms3
Full Baths3
Half Baths0
Square Footage3,375 sqft
Acres0.1700
Year Built2026
TypeResidential
SubtypeSingle Family Residence
StyleContemporary, Florida
Community Information
Address8234 GOLDEN BEACH CT
SubdivisionSeaire
CityParrish
CountyManatee
StateFL
Zip Code34219
Senior CommunityNo
Amenities
AmenitiesPool, Wheelchair Access
ParkingN/A
ViewNo
WaterfrontNo
PoolNo
Interior
Interior FeaturesHigh Ceilings, Walk-In Closet(s), Stone Counters, Thermostat, Smart Home, Primary Bedroom Main Floor, Tray Ceiling(s), Wet Bar
HeatingCentral, Electric
CoolingCentral Air
FlooringTile, Carpet, Luxury Vinyl
FireplaceN/A
StoriesN/A
AppliancesBuilt-In Oven, Cooktop, Dishwasher, Disposal, Microwave, Electric Water Heater, Range Hood, Wine Refrigerator
Exterior
Exterior FeaturesLighting, Sidewalk, Sprinkler Metered, Hurricane Shutters
ConstructionBlock, Stucco, Frame
FoundationSlab
RoofShingle
FencingN/A
Lot FeaturesIn County, Landscaped, Paved, Level, Cleared, Near Golf Course, Sidewalk, Cul-De-Sac
School Information
ElementaryBarbara A Harvey Elementary
MiddleBuffalo Creek Middle
HighPalmetto High
Additional Information
Date ListedJuly 28, 2026
Days on Market65
ZoningPD-MU
Direction FacesSouthwest
New ConstructionYes
Mortgage Calculator
$
%
Years
Percent per year
This calculator provides estimates for informational purposes only and is not a loan offer, pre-approval, or commitment to lend. Actual rates, payments, and loan terms vary by lender and are subject to credit approval, income/asset verification, and market conditions. Property tax and homeowners insurance shown are estimates and may differ. PMI applies when the down payment is under 20%. For an official Loan Estimate, contact a licensed mortgage lender. DRB GROUP REALTY, LLC is a licensed real estate brokerage, not a mortgage lender. Equal Housing Opportunity.
65 days on market
Listed by: Lisa Clay · 224-627-9961—DRB GROUP REALTY, LLC · 407-270-2747
Updated from Real Estate Market Data

MLS/IDX data last updated: October 24, 2026 10:12 PM . All data is obtained from various sources and may not have been verified by the broker or MLS GRID. Supplied Open House Information is subject to change without notice. All information should be independently reviewed and verified for accuracy. Properties may or may not be listed by the office/agent presenting the information
Location

Get in Touch
You may also like