$
8204 PELICAN REED CIR
Wesley Chapel, Pasco, FL, 33545
Active$334,999
$221/sqft
3Beds
2Baths
1,516Sq Ft
2020Built
1Days on Market
About this home
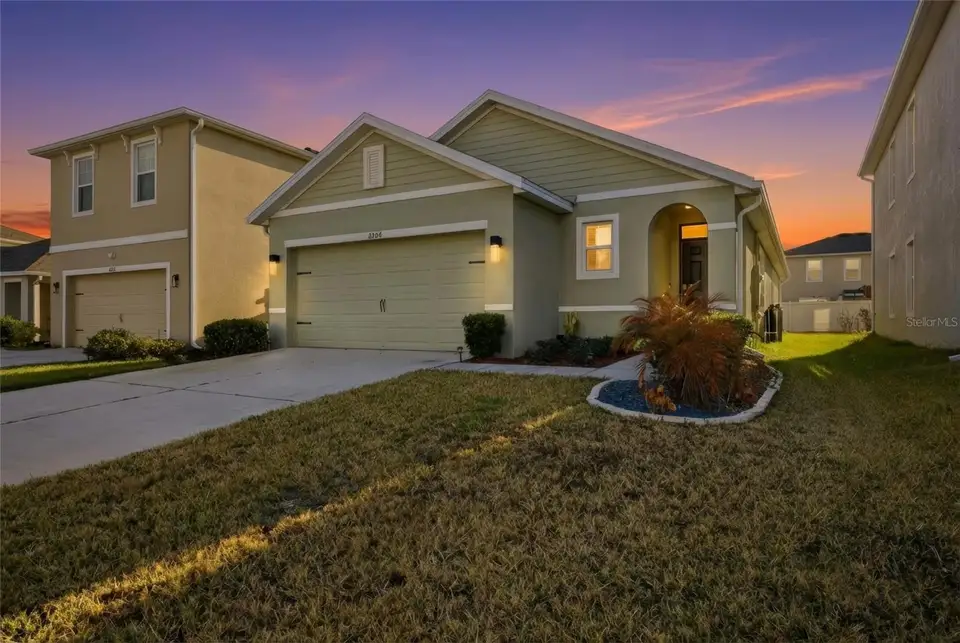
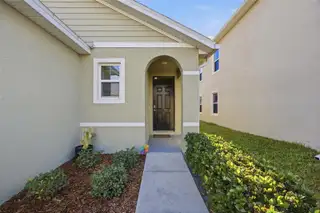
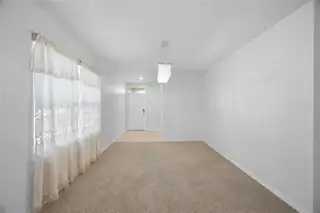
Virtually Staged. Step into the sought-after Crystal Lagoon lifestyle with this beautifully maintained 2020-built D.R. Horton "Allex" model in Epperson Ranch South. This contemporary 3-bedroom, 2-bathroom home offers the perfect blend of modern efficiency and resort-style living. The heart of the home features an expansive open floorplan highlighted by high ceilings and a chef-inspired kitchen boasting stone countertops, solid wood cabinetry, and a full suite of appliances. The split-bedroom layout ensures maximum privacy, with a spacious primary suite featuring a large walk-in closet and built-in shelving. Enjoy the Florida outdoors on your covered rear porch, overlooking a level, cleared lot. Beyond your front door, the Epperson Community provides world-class amenities including a clubhouse, fitness center, dog park, tennis courts, and high-speed internet/cable (included in the HOA). Located near top-rated Pasco County Schools and minutes from shopping and dining, this move-in-ready home offers the ultimate Wesley Chapel experience. Schedule your private tour today! Incentive is available to qualified buyers who elect to finance through sellers preferred lender, Shaun Tadlaoui-Personal Mortgage Designer NMLS2110069 NEXA LENDING. Buyers are under no obligation to use preferred lender and may choose any lender of their choice.
Facts & Features
MLS ID#MFRTB8555159
Price$334,999
StatusActive
Bedrooms3
Bathrooms2
Full Baths2
Half Baths0
Square Footage1,516 sqft
Acres0.1000
Year Built2020
TypeResidential
SubtypeSingle Family Residence
StyleContemporary
Community Information
Address8204 PELICAN REED CIR
SubdivisionEpperson Ranch South
CityWesley Chapel
CountyPasco
StateFL
Zip Code33545
Senior CommunityNo
Amenities
AmenitiesCable TV, Clubhouse, Pool, Tennis Court(s), Fitness Center, Recreation Facilities, Park
ParkingN/A
ViewNo
WaterfrontNo
PoolNo
Interior
Interior FeaturesHigh Ceilings, Open Floorplan, Split Bedroom, Walk-In Closet(s), Eat-in Kitchen, Solid Wood Cabinets, Stone Counters, Thermostat, Window Treatments
HeatingCentral, Electric, Heat Pump
CoolingCentral Air
FlooringCarpet, Ceramic Tile
FireplaceN/A
StoriesN/A
AppliancesDishwasher, Disposal, Dryer, Microwave, Refrigerator, Washer, Electric Water Heater, Range, Water Filtration System
Exterior
Exterior FeaturesSidewalk
ConstructionBlock, Stucco
FoundationSlab
RoofShingle
FencingN/A
Lot FeaturesIn County, Paved, Level, Cleared, Sidewalk
School Information
ElementaryWesley Chapel Elementary-Po
MiddleThomas East Weightman Middle-Po
HighWesley Chapel High-Po
Additional Information
Date ListedOctober 13, 2026
Days on Market1
ZoningMPUD
Direction FacesNorthwest
New ConstructionNo
Mortgage Calculator
$
%
Years
Percent per year
This calculator provides estimates for informational purposes only and is not a loan offer, pre-approval, or commitment to lend. Actual rates, payments, and loan terms vary by lender and are subject to credit approval, income/asset verification, and market conditions. Property tax and homeowners insurance shown are estimates and may differ. PMI applies when the down payment is under 20%. For an official Loan Estimate, contact a licensed mortgage lender. EXP REALTY LLC is a licensed real estate brokerage, not a mortgage lender. Equal Housing Opportunity.
1 day on market
Listed by: Natalia Pierantoni · 813-297-9644—EXP REALTY LLC · 888-883-8509
Updated from Real Estate Market Data

MLS/IDX data last updated: October 25, 2026 6:02 AM . All data is obtained from various sources and may not have been verified by the broker or MLS GRID. Supplied Open House Information is subject to change without notice. All information should be independently reviewed and verified for accuracy. Properties may or may not be listed by the office/agent presenting the information
Location

Get in Touch
You may also like