$
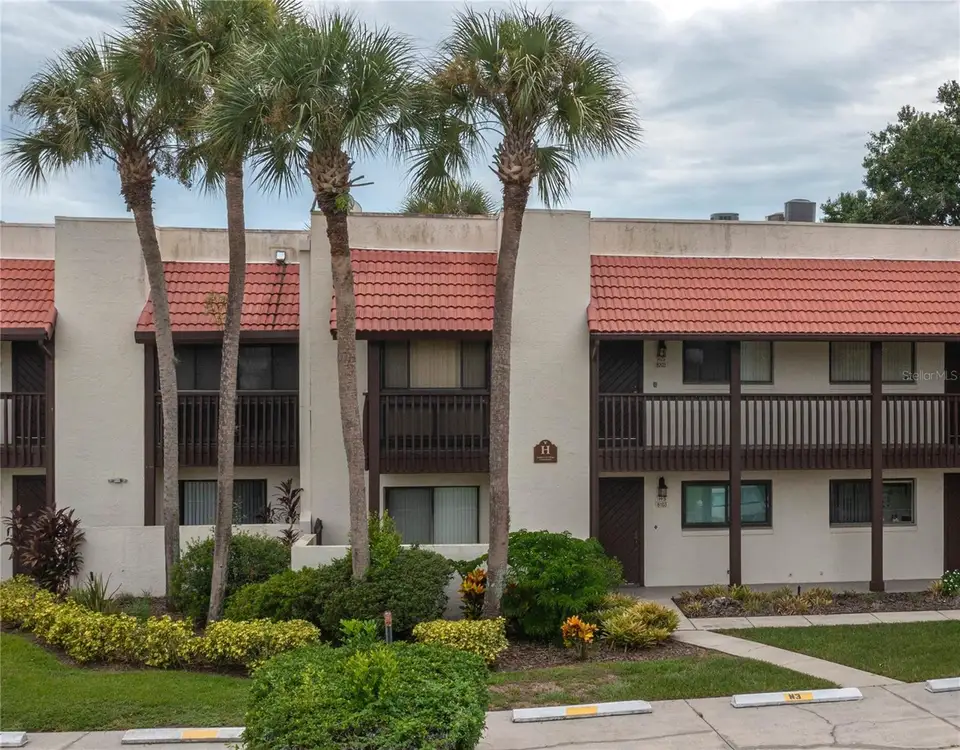


8203 VILLAGE DR #H-23
Lake Wales, Polk, FL, 33898
Active$139,900
$129/sqft
2Beds
2Baths
1,088Sq Ft
1983Built
1Days on Market
About this home
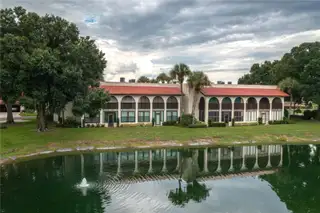
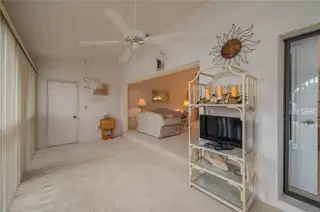
PRESENTING A BEAUTIFULLY FURNISHED 2 BD/ 2 BA condo with soaring cathedral ceilings and beautiful sunset views across a peaceful lagoon with fountain. This well-maintained residence features an open floor plan that seamlessly connects the living areas, dining and kitchen providing ideal space for both entertaining guests and everyday living. The lengthy Florida room has ideal space for a home office. The primary bedroom boasts a walk-in closet, sliding glass doors to the Florida room and a private bathroom. The guest room has a balcony with view of the golf course and the guest bathroom includes a tiled stand-up shower. A utility closet houses the washer/dryer plus there is a large storage closet. This serene Country Club Village offers a community clubhouse with a heated pool and hot tub. Lake Wales Country Club membership is optional to enjoy the Donald Ross designed 18 hole championship golf course, pro-shop, restaurant, lounge and tennis courts. Additionally, this Central Florida location offers convenience for local needs and just an hour from Tampa or Orlando and 1½ hours from either coast for the beaches. This Move-in Ready home is ideal for personal use or as an investment property, this condo will sell quickly, so call for a viewing today!
Facts & Features
MLS ID#MFRK4903615
Price$139,900
StatusActive
Bedrooms2
Bathrooms2
Full Baths2
Half Baths0
Square Footage1,088 sqft
Acres0.0100
Year Built1983
TypeResidential
SubtypeCondominium
StyleMediterranean
Community Information
Address8203 VILLAGE DR #H-23
SubdivisionCountry Club Village Condo
CityLake Wales
CountyPolk
StateFL
Zip Code33898
Senior CommunityNo
Amenities
AmenitiesN/A
ParkingN/A
ViewNo
WaterfrontNo
PoolNo
Interior
Interior FeaturesCeiling Fans(s), Open Floorplan, Split Bedroom, Vaulted Ceiling(s), Walk-In Closet(s), Eat-in Kitchen, Solid Wood Cabinets, Cathedral Ceiling(s), Living Room/Dining Room Combo, Window Treatments
HeatingCentral
CoolingCentral Air
FlooringLaminate, Carpet, Ceramic Tile
FireplaceN/A
Stories1
AppliancesDishwasher, Dryer, Microwave, Refrigerator, Washer, Electric Water Heater, Range
Exterior
Exterior FeaturesRain Gutters, Sliding Doors, Storage, Lighting, Sidewalk, Private Entrance
ConstructionBlock, Stucco
FoundationSlab
RoofTile, Membrane
FencingN/A
Lot FeaturesIn County, Cul-De-Sac
School Information
ElementaryHillcrest Elem
MiddleFrostproof Middle Southeast
HighFrostproof Middle - Senior High
Additional Information
Date ListedJuly 6, 2026
Days on Market1
ZoningN/A
Direction FacesNortheast
New ConstructionNo
Mortgage Calculator
$
%
Years
Percent per year
This calculator provides estimates for informational purposes only and is not a loan offer, pre-approval, or commitment to lend. Actual rates, payments, and loan terms vary by lender and are subject to credit approval, income/asset verification, and market conditions. Property tax and homeowners insurance shown are estimates and may differ. PMI applies when the down payment is under 20%. For an official Loan Estimate, contact a licensed mortgage lender. 1513 REALTY LLC is a licensed real estate brokerage, not a mortgage lender. Equal Housing Opportunity.
1 day on market
Listed by: Shannan Mackail · 863-604-6684—1513 REALTY LLC · 863-431-2000
Updated from Real Estate Market Data

MLS/IDX data last updated: October 24, 2026 2:03 PM . All data is obtained from various sources and may not have been verified by the broker or MLS GRID. Supplied Open House Information is subject to change without notice. All information should be independently reviewed and verified for accuracy. Properties may or may not be listed by the office/agent presenting the information
Location

Get in Touch
You may also like