$
8132 SANDERLING RD
Sarasota, Sarasota, FL, 34242
Active$15,900,000
$1937/sqft
4Beds
5Baths
8,209Sq Ft
2009Built
93Days on Market
About this home
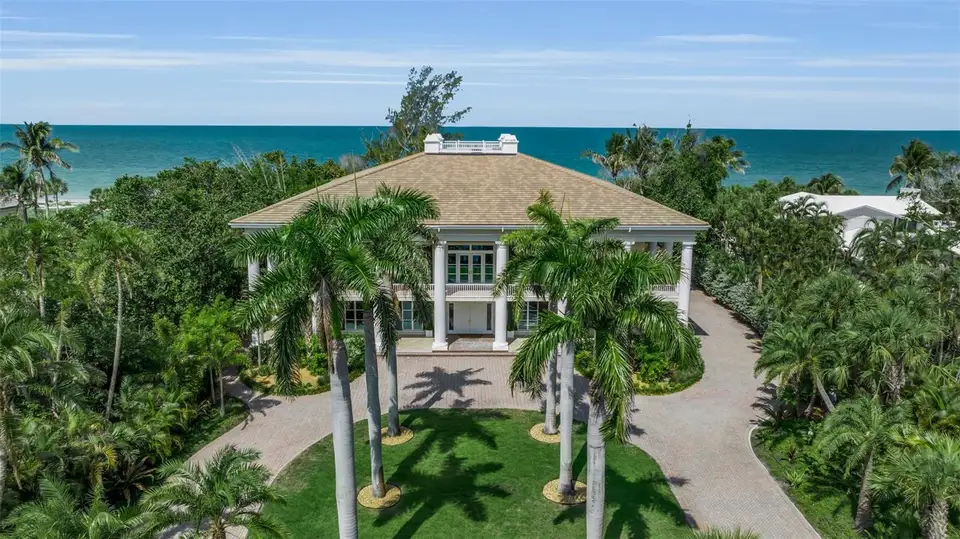
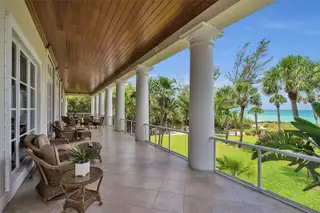
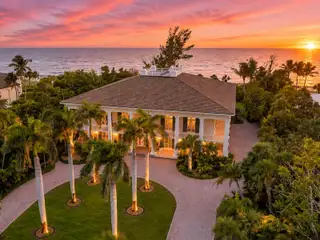
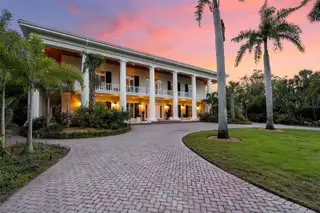
Inspired by the timeless grandeur of Louisiana's legendary Oak Alley Plantation, this extraordinary Gulf-to-lagoon estate is one of the most architecturally distinctive residences on Siesta Key. Positioned on a rare 1.97-acre Gulf-to-bay homesite within the private gates of The Sanderling Club, this home evokes the sophistication of a Southern manor while embracing the relaxed sophistication of Florida's Gulf Coast. A sweeping palm-lined drive, stately columned façade, and symmetrical architecture create a memorable first impression, echoing the enduring beauty that inspired its design. Constructed by Christner Bros., the residence encompasses approximately 8,209 square feet under air with four bedrooms, four full baths, one half bath, elevator access, and an oversized five-car collector's garage with dedicated workshop space. Designed for both grand-scale entertaining and refined everyday living, the home showcases soaring ceilings, handcrafted millwork, marble flooring, and a dramatic curved staircase that anchors the elegant interiors. Expansive living and dining rooms flow effortlessly onto an exceptional wraparound covered terrace, creating seamless indoor-outdoor living while framing panoramic views of the Gulf of Mexico, Heron Lagoon, and the surrounding tropical landscape. The chef's kitchen is equally suited for intimate gatherings and large-scale entertaining, featuring custom cabinetry, granite countertops, Wolf and Sub-Zero appliances, double wall ovens, generous preparation areas, and direct terrace access. A richly detailed executive office with custom built-ins, an extensive butler's pantry, media room, and abundant utility spaces further enhance the home's thoughtful design. The primary suite is a private sanctuary with terrace access, generous sitting areas, and a spa-inspired bath featuring dual vanities, extensive custom cabinetry, a walk-in shower, and abundant natural light. Three additional guest suites, each with en-suite baths, provide luxurious accommodations while overlooking the estate's lush tropical grounds. The lower level offers exceptional flexibility with expansive bonus space ideal for a wellness center, fitness studio, golf simulator, game room, collector's gallery, workshop, or additional recreational living. Impact-rated windows and doors, hurricane shutters and screens, a security system, and a newer 24-kW Kohler generator contribute to the home's enduring quality and peace of mind. The estate's setting is equally remarkable. With approximately 150 feet of pristine Gulf frontage and 150 feet of frontage along tranquil Heron Lagoon, opportunities to own a true Gulf-to-lagoon property are exceedingly rare. Launch a kayak or paddleboard from the private dock, spend afternoons on the secluded beach, or experience spectacular sunsets over the Gulf from your own backyard. Residents also enjoy the exclusive amenities of The Sanderling Club, including a private beach, marina, tennis courts, clubhouse, and one of Siesta Key's most private and prestigious waterfront communities. Just beyond the gates await Siesta Key's internationally acclaimed quartz-sand beaches, the boutiques and restaurants of Siesta Village, and the arts, dining, and cultural attractions of downtown Sarasota. 8132 Sanderling Road is a legacy estate where inspired architecture, timeless elegance, and one of Florida's rarest Gulf-to-lagoon settings come together to create an offering of exceptional significance.
Facts & Features
MLS ID#MFRA4694017
Price$15,900,000
StatusActive
Bedrooms4
Bathrooms5
Full Baths4
Half Baths1
Square Footage8,209 sqft
Acres1.9700
Year Built2009
TypeResidential
SubtypeSingle Family Residence
StyleTraditional
Community Information
Address8132 SANDERLING RD
SubdivisionSanderling Club / Siesta Key
CitySarasota
CountySarasota
StateFL
Zip Code34242
Senior CommunityNo
Amenities
AmenitiesClubhouse, Tennis Court(s), Pickleball Court(s), Gated, Playground
ParkingN/A
ViewNo
WaterfrontYes
PoolNo
Interior
Interior FeaturesCeiling Fans(s), High Ceilings, Walk-In Closet(s), Stone Counters, Thermostat, Crown Molding, Elevator, Window Treatments, Built-in Features, Primary Bedroom Main Floor, Coffered Ceiling(s), Tray Ceiling(s), Chair Rail
HeatingCentral, Electric, Heat Pump, Propane, Zoned
CoolingCentral Air, Zoned
FlooringCarpet, Marble
FireplaceN/A
Stories2
AppliancesBuilt-In Oven, Cooktop, Dishwasher, Disposal, Dryer, Microwave, Refrigerator, Washer, Convection Oven, Range Hood, Wine Refrigerator
Exterior
Exterior FeaturesPrivate Mailbox
ConstructionBlock, Stucco, Concrete, Frame
FoundationStilt/On Piling
RoofTile
FencingN/A
Lot FeaturesIn County, Landscaped, Paved, FloodZone, Near Marina, Flood Insurance Required
School Information
ElementaryPhillippi Shores Elementary
MiddleBrookside Middle
HighSarasota High
Additional Information
Date ListedJune 20, 2026
Days on Market93
ZoningRE2
Direction FacesEast
New ConstructionNo
Mortgage Calculator
$
%
Years
Percent per year
This calculator provides estimates for informational purposes only and is not a loan offer, pre-approval, or commitment to lend. Actual rates, payments, and loan terms vary by lender and are subject to credit approval, income/asset verification, and market conditions. Property tax and homeowners insurance shown are estimates and may differ. PMI applies when the down payment is under 20%. For an official Loan Estimate, contact a licensed mortgage lender. DOUGLAS ELLIMAN is a licensed real estate brokerage, not a mortgage lender. Equal Housing Opportunity.
93 days on market
Listed by: Joel Schemmel · 941-587-4894—DOUGLAS ELLIMAN · 941-867-6199
Updated from Real Estate Market Data

MLS/IDX data last updated: October 25, 2026 2:01 PM . All data is obtained from various sources and may not have been verified by the broker or MLS GRID. Supplied Open House Information is subject to change without notice. All information should be independently reviewed and verified for accuracy. Properties may or may not be listed by the office/agent presenting the information
Location

Get in Touch
You may also like