$




812 JOHNS POINT DR
Oakland, Orange, FL, 34787
Active$2,550,000
$583/sqft
5Beds
6Baths
4,373Sq Ft
2001Built
122Days on Market
About this home
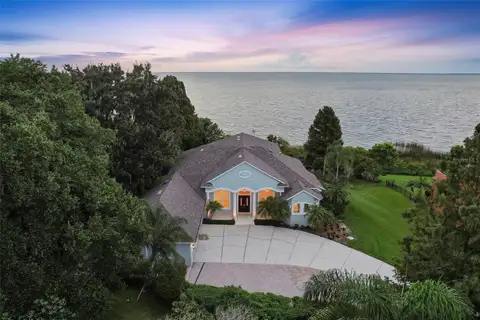
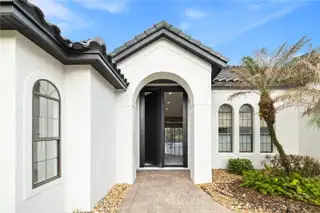
Experience unparalleled lakefront living in this fully renovated Mediterranean-style estate located in the exclusive gated community of John’s Cove on Johns Lake. A grand driveway and manicured landscaping welcome you into a striking modern entry and elegant interior featuring high-end flooring and designer finishes throughout. Designed for effortless entertaining, the open-concept layout showcases a chef’s kitchen with a waterfall quartz island, custom cabinetry, premium stainless steel appliances, and a full-slab backsplash, all flowing into an expansive living area with designer lighting and seamless indoor-outdoor access. The primary suite offers a private retreat with abundant natural light, custom closets, and a spa-inspired bath featuring a freestanding soaking tub and luxury walk-in shower. Step outside to a screened pool, upgraded travertine deck, and private pier, creating an unparalleled waterfront lifestyle ideal for relaxation and entertaining. Additional highlights include a concrete tile roof (maintained), smart home features, updated HVAC, epoxy garage, modern laundry room, and high-end upgrades throughout. Ideally located minutes from Downtown Winter Garden, premier dining, shopping, and top-rated schools, this is a rare opportunity to own an unparalleled lakefront property.
Facts & Features
MLS ID#MFRO6393574
Price$2,550,000
StatusActive
Bedrooms5
Bathrooms6
Full Baths6
Half Baths0
Square Footage4,373 sqft
Acres0.5600
Year Built2001
TypeResidential
SubtypeSingle Family Residence
StyleN/A
Community Information
Address812 JOHNS POINT DR
SubdivisionJohns Cove 43/104
CityOakland
CountyOrange
StateFL
Zip Code34787
Senior CommunityNo
Amenities
AmenitiesN/A
ParkingN/A
ViewNo
WaterfrontYes
PoolYes
Interior
Interior FeaturesCeiling Fans(s), High Ceilings, Open Floorplan, Eat-in Kitchen, Solid Wood Cabinets, Stone Counters, Window Treatments, Primary Bedroom Main Floor, Central Vaccum, Tray Ceiling(s), Wet Bar, Dry Bar
HeatingCentral, Electric
CoolingCentral Air
FlooringTile, Carpet, Ceramic Tile, Wood
FireplaceWood Burning
Stories2
AppliancesBuilt-In Oven, Cooktop, Dishwasher, Disposal, Dryer, Refrigerator, Washer, Freezer, Convection Oven, Range Hood
Exterior
Exterior FeaturesRain Gutters, Private Mailbox, Sidewalk, French Doors, Hurricane Shutters
ConstructionBlock, Stucco
FoundationSlab
RoofTile
FencingN/A
Lot FeaturesN/A
School Information
ElementaryTildenville Elem
MiddleLakeview Middle
HighWest Orange High
Additional Information
Date ListedMarch 27, 2026
Days on Market122
ZoningR-1A
Direction FacesNorth
New ConstructionNo
Mortgage Calculator
$
%
Years
Percent per year
This calculator provides estimates for informational purposes only and is not a loan offer, pre-approval, or commitment to lend. Actual rates, payments, and loan terms vary by lender and are subject to credit approval, income/asset verification, and market conditions. Property tax and homeowners insurance shown are estimates and may differ. PMI applies when the down payment is under 20%. For an official Loan Estimate, contact a licensed mortgage lender. WRA BUSINESS & REAL ESTATE is a licensed real estate brokerage, not a mortgage lender. Equal Housing Opportunity.
122 days on market
Listed by: Any Alves · 407-455-0618—WRA BUSINESS & REAL ESTATE · 407-512-1008
Updated from Real Estate Market Data

MLS/IDX data last updated: October 24, 2026 2:03 PM . All data is obtained from various sources and may not have been verified by the broker or MLS GRID. Supplied Open House Information is subject to change without notice. All information should be independently reviewed and verified for accuracy. Properties may or may not be listed by the office/agent presenting the information
Location

Get in Touch
You may also like