$
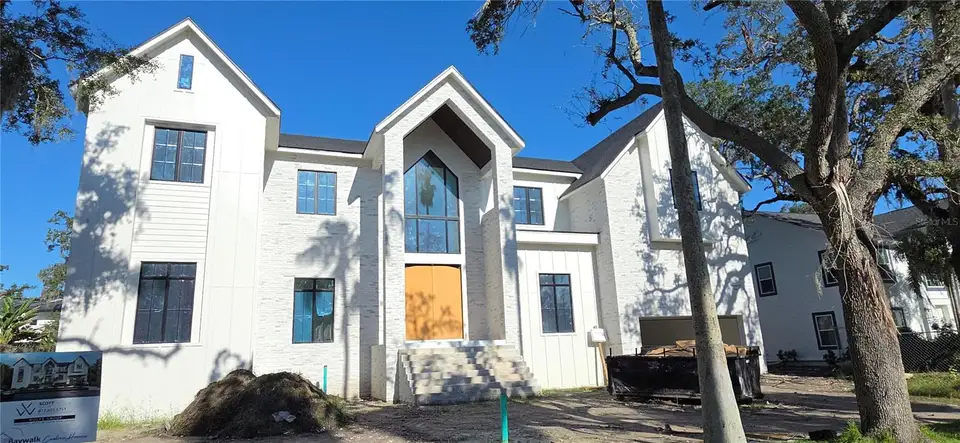


811 GROVE PARK AVE
Tampa, Hillsborough, FL, 33609
Active$4,950,000
$798/sqft
5Beds
6Baths
6,200Sq Ft
2025Built
1Days on Market
About this home
Under Construction. Under Construction. Introducing an ultra-rare new luxury residence situated in the highly coveted Beach Park Isles neighborhood on an oversized 100x120’ lot by Baywalk Custom Homes. This two-story, all-block construction estate will offer approximately 6,200 square feet of living space with 5 bedrooms, 6 full baths, and a 4-car tandem garage, along with a resort-style pool, spa, and outdoor kitchen. Estimated completion: Winter 2026. Step through the grand foyer into a spacious open-concept living area centered around a gas-burning fireplace and a chef’s kitchen equipped with a professional Thermador appliance suite. Premium design elements include 42” upper cabinets with under-cabinet lighting, marble countertops, a large center island with bar seating, and a casual dining nook overlooking the lanai, pool, and spa. The first floor also features a formal dining room, den, mudroom, game room, and a generously sized guest suite with a full bath and walk-in closet—ideal as a second primary suite for visiting family or friends. Upstairs, the expansive primary suite includes a private sitting area, spa-style bath, and huge walk-in closet. The upper level also offers three additional bedrooms, a gym/bonus room, and a second laundry room for added convenience. All bedrooms feature custom closet systems. Outside, the backyard oasis showcases a covered lanai with tongue-and-groove ceiling and travertine flooring, a fully equipped outdoor kitchen, saltwater pool and spa, and a professionally landscaped, fenced yard.
Facts & Features
MLS ID#MFRTB8557556
Price$4,950,000
StatusActive
Bedrooms5
Bathrooms6
Full Baths6
Half Baths0
Square Footage6,200 sqft
Acres0.2800
Year Built2025
TypeResidential
SubtypeSingle Family Residence
StyleCustom
Community Information
Address811 GROVE PARK AVE
SubdivisionBeach Park
CityTampa
CountyHillsborough
StateFL
Zip Code33609
Senior CommunityNo
Amenities
AmenitiesN/A
ParkingN/A
ViewNo
WaterfrontNo
PoolYes
Interior
Interior FeaturesHigh Ceilings, Open Floorplan, Split Bedroom, Walk-In Closet(s), Solid Wood Cabinets, Kitchen/Family Room Combo, Thermostat, Solid Surface Counters, Built-in Features
HeatingCentral, Electric, Heat Pump, Zoned
CoolingCentral Air, Zoned
FlooringCeramic Tile, Hardwood
FireplaceFamily Room
StoriesN/A
AppliancesDishwasher, Disposal, Microwave, Refrigerator, Range, Range Hood, Wine Refrigerator, Tankless Water Heater
Exterior
Exterior FeaturesRain Gutters
ConstructionBlock, Frame
FoundationSlab, Stem Wall
RoofShingle, Metal
FencingVinyl
Lot FeaturesCity Limits, Landscaped, Paved, Sidewalk, FloodZone, Flood Insurance Required
School Information
ElementaryDale Mabry Elementary-Hb
MiddleColeman-Hb
HighPlant-Hb
Additional Information
Date ListedOctober 14, 2026
Days on Market1
ZoningRS-75
Direction FacesSoutheast
New ConstructionYes
Mortgage Calculator
$
%
Years
Percent per year
This calculator provides estimates for informational purposes only and is not a loan offer, pre-approval, or commitment to lend. Actual rates, payments, and loan terms vary by lender and are subject to credit approval, income/asset verification, and market conditions. Property tax and homeowners insurance shown are estimates and may differ. PMI applies when the down payment is under 20%. For an official Loan Estimate, contact a licensed mortgage lender. SMITH & ASSOCIATES REAL ESTATE is a licensed real estate brokerage, not a mortgage lender. Equal Housing Opportunity.
1 day on market
Listed by: Scott Wolfe · 813-839-3800—SMITH & ASSOCIATES REAL ESTATE · 813-839-3800
Updated from Real Estate Market Data

MLS/IDX data last updated: October 24, 2026 10:12 PM . All data is obtained from various sources and may not have been verified by the broker or MLS GRID. Supplied Open House Information is subject to change without notice. All information should be independently reviewed and verified for accuracy. Properties may or may not be listed by the office/agent presenting the information
Location

Get in Touch
You may also like


