$



8099 WALBERT ST
Port Charlotte, Charlotte, FL, 33981
Active$449,000
$276/sqft
3Beds
2Baths
1,629Sq Ft
2024Built
931Days on Market
About this home
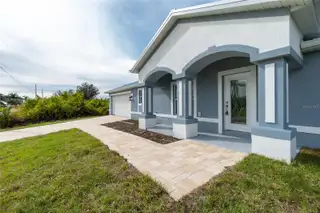
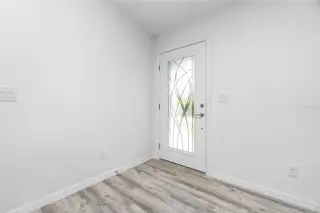
Brand new, never lived in home. Be the first to live in this brand-new home! Built by 45-year veteran builder Frank Fredericks Custom Homes. This is the Florida home you need! Hurricane-proof, standing-seam metal roof, High impact Hurricane rated windows, doors and sliding glass doors. Swimming pool with sun shelf & screen cage enclosure. Custom kitchen with state-of-the-art appliances. Paver Driveway. Huge Roman walk-in shower. Guest bathroom with direct pool access. Epoxy-finished garage floor. Gorgeous Quartzite countertops everywhere (better than Quartz) Lots of energy saving features also: Top-of-the-line spray foam insulation, Low-E tinted windows and sliding glass doors, High efficiency air conditioning system. All block construction. Life-Proof LVP floors with lifetime residential warranty. All located in the deed restricted waterfront community of South Gulf Cove. This waterfront lot is 1/4 acre and has a non-boating canal behind it, which offers great fishing, a nice view and a buffer between neighboring homes. High speed internet is available, city water and city sewer are hooked up. No septic or wells to give you headaches or maintenance. This home truly has it all and will be worry free when you're up north in the summer. Ideally situated close to beautiful beaches, golf courses and restaurants. Schedule your showing today!
Facts & Features
MLS ID#MFRD6134112
Price$449,000
StatusActive
Bedrooms3
Bathrooms2
Full Baths2
Half Baths0
Square Footage1,629 sqft
Acres0.2300
Year Built2024
TypeResidential
SubtypeSingle Family Residence
StyleN/A
Community Information
Address8099 WALBERT ST
SubdivisionPort Charlotte Sec 058
CityPort Charlotte
CountyCharlotte
StateFL
Zip Code33981
Senior CommunityNo
Amenities
AmenitiesN/A
ParkingN/A
ViewNo
WaterfrontYes
PoolYes
Interior
Interior FeaturesHigh Ceilings, Open Floorplan, Vaulted Ceiling(s), Walk-In Closet(s), Eat-in Kitchen, Solid Wood Cabinets, Cathedral Ceiling(s), Living Room/Dining Room Combo, Stone Counters, Thermostat, Primary Bedroom Main Floor, Coffered Ceiling(s), Tray Ceiling(s)
HeatingCentral, Electric
CoolingCentral Air
FlooringTile, Luxury Vinyl
FireplaceN/A
Stories1
AppliancesBuilt-In Oven, Cooktop, Dishwasher, Disposal, Dryer, Ice Maker, Microwave, Refrigerator, Electric Water Heater, Freezer, Range, Convection Oven, Exhaust Fan
Exterior
Exterior FeaturesRain Gutters, Sliding Doors, Lighting
ConstructionBlock, Stucco
FoundationSlab
RoofMetal
FencingN/A
Lot FeaturesIn County, Landscaped, Paved, Cleared, FloodZone, Drainage Canal, Flood Insurance Required
School Information
ElementaryMyakka River Elementary
MiddleLa Ainger Middle
HighLemon Bay High
Additional Information
Date ListedJanuary 8, 2024
Days on Market931
ZoningRSF3.5
Direction FacesWest
New ConstructionNo
Mortgage Calculator
$
%
Years
Percent per year
This calculator provides estimates for informational purposes only and is not a loan offer, pre-approval, or commitment to lend. Actual rates, payments, and loan terms vary by lender and are subject to credit approval, income/asset verification, and market conditions. Property tax and homeowners insurance shown are estimates and may differ. PMI applies when the down payment is under 20%. For an official Loan Estimate, contact a licensed mortgage lender. MICHAEL SAUNDERS & COMPANY is a licensed real estate brokerage, not a mortgage lender. Equal Housing Opportunity.
931 days on market
Listed by: Alicia Hartland · 941-999-7787—MICHAEL SAUNDERS & COMPANY · 941-473-7750
Updated from Real Estate Market Data

MLS/IDX data last updated: October 24, 2026 2:03 PM . All data is obtained from various sources and may not have been verified by the broker or MLS GRID. Supplied Open House Information is subject to change without notice. All information should be independently reviewed and verified for accuracy. Properties may or may not be listed by the office/agent presenting the information
Location

Get in Touch
You may also like

