$


8041 MARGATE WAY
Lakeland, Polk, FL, 33809
Active$759,000
$223/sqft
4Beds
3Baths
3,402Sq Ft
2008Built
13Days on Market
About this home
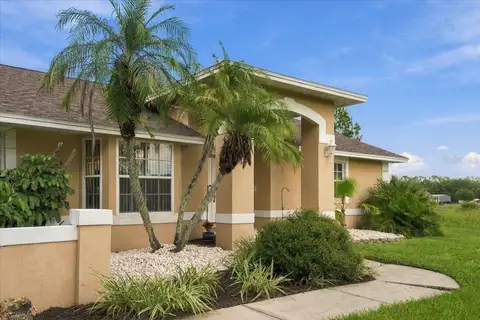
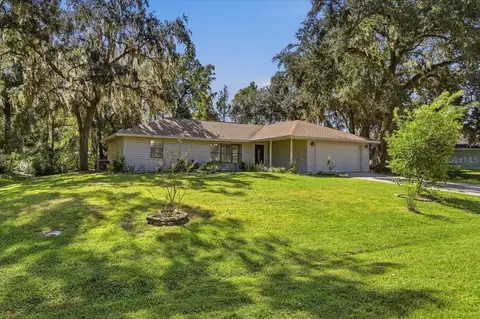
Welcome to this move-in-ready home with privacy, lifestyle and location. 8041 Margate Way offers the rare combination of luxury, privacy, space and convenience in one of North Lakeland’s most sought-after locations. Tucked away on a quiet cul-de-sac in desirable Sherwood Forest, this custom-built four-bedroom, three-bath residence sits on an oversized 1.5-acre homesite backing directly to protected conservation, creating an exceptionally private setting with no rear neighbors. From the moment you arrive, meticulous curb appeal and mint condition make it clear there is nothing lacking here. Completely move-in ready, the home features a new architectural roof (2024), three new Carrier A/C systems (2024), fresh interior and exterior paint (2024), premium new flooring throughout (2024) and a brand new 55 gallon water heater (2026). Inside, soaring and tray ceilings, rounded architectural corners and custom details create an impressive sense of volume and craftsmanship. The expansive open living area flows seamlessly into the gourmet kitchen, complete with a commercial-style refrigerator and wine refrigerator, making it ideal for both everyday living and entertaining. The oversized primary suite is a true retreat, featuring generous his-and-hers walk-in closets, dual vanities and a spa-inspired bath. The impressive walk-around shower is designed for two and includes multiple rain-head settings, complemented by an impressive soaking tub for ultimate relaxation. A standout feature is the finished private movie theater, complete with dedicated seating, Dolby surround sound, built-in cabinetry, refrigerator and a charming window seat. All televisions, movie equipment and theater furniture are conveyed, creating a turnkey entertainment experience. (Freestanding speakers are excluded.) As an added bonus, there is another 12-by-26 space ready to be drywalled/finished into an additional bedroom or game room in the attic. The room is framed, and electrical is already present. It is ready for you to make it your own. Outside, your private oasis awaits. The saltwater pool features an integrated lounge area and spa, overlooking the protected conservation setting beyond. With no backyard neighbors, the outdoor space is perfect for relaxing, entertaining or enjoying the peaceful natural surroundings. Additional highlights include a well-appointed laundry room with cabinetry, counters, sink and closet space; abundant storage; and an oversized three-car garage with coated flooring offering more than 800 square feet of pristine space. Above, 500+ square feet of floored attic space provide exceptional storage and exciting potential for future use, including possible conversion to additional living space or a bedroom. Poured concrete sidewalks extend around the perimeter of the home, adding rare convenience and functionality. This property offers a rare sense of space and privacy while remaining remarkably conveniently located, only minutes from I-4 and Central Florida’s major destinations. Located approximately 35 minutes from Disney, Tampa and Orlando. 8041 Margate Way is more than a home; it’s a lifestyle of space, privacy, comfort and exceptional amenities, ready for its next owner to simply move in and enjoy.
Facts & Features
MLS ID#MFRO6440611
Price$759,000
StatusActive
Bedrooms4
Bathrooms3
Full Baths3
Half Baths0
Square Footage3,402 sqft
Acres1.0000
Year Built2008
TypeResidential
SubtypeSingle Family Residence
StyleTraditional
Community Information
Address8041 MARGATE WAY
SubdivisionYorkshire
CityLakeland
CountyPolk
StateFL
Zip Code33809
Senior CommunityNo
Amenities
AmenitiesN/A
ParkingN/A
ViewNo
WaterfrontNo
PoolYes
Interior
Interior FeaturesCeiling Fans(s), High Ceilings, Open Floorplan, Split Bedroom, Walk-In Closet(s), Living Room/Dining Room Combo, Kitchen/Family Room Combo, Stone Counters, Window Treatments, Solid Surface Counters, Primary Bedroom Main Floor
HeatingCentral, Heat Pump
CoolingCentral Air
FlooringCeramic Tile, Vinyl
FireplaceWood Burning, Family Room
StoriesN/A
AppliancesDishwasher, Disposal, Dryer, Microwave, Refrigerator, Washer, Electric Water Heater, Range, Range Hood, Exhaust Fan, Bar Fridge, Wine Refrigerator
Exterior
Exterior FeaturesN/A
ConstructionBlock, Stone
FoundationSlab
RoofShingle
FencingN/A
Lot FeaturesIn County, Paved, Oversized Lot, Cul-De-Sac, Street Dead-End
School Information
ElementaryWendell Watson Elem
MiddleLake Gibson Middle/Junio
HighLake Gibson High
Additional Information
Date ListedSeptember 20, 2026
Days on Market13
Zoning0
Direction FacesSouthwest
New ConstructionNo
Mortgage Calculator
$
%
Years
Percent per year
This calculator provides estimates for informational purposes only and is not a loan offer, pre-approval, or commitment to lend. Actual rates, payments, and loan terms vary by lender and are subject to credit approval, income/asset verification, and market conditions. Property tax and homeowners insurance shown are estimates and may differ. PMI applies when the down payment is under 20%. For an official Loan Estimate, contact a licensed mortgage lender. PREMIER SOTHEBY'S INTL. REALTY is a licensed real estate brokerage, not a mortgage lender. Equal Housing Opportunity.
13 days on market
Listed by: Louise Richer · 954-854-3948—PREMIER SOTHEBY'S INTL. REALTY · 407-644-3295
Updated from Real Estate Market Data

MLS/IDX data last updated: October 24, 2026 2:03 PM . All data is obtained from various sources and may not have been verified by the broker or MLS GRID. Supplied Open House Information is subject to change without notice. All information should be independently reviewed and verified for accuracy. Properties may or may not be listed by the office/agent presenting the information
Location

Get in Touch
You may also like