$



8034 SW 81ST LOOP
Ocala, Marion, FL, 34476
Active$249,900
$165/sqft
3Beds
2Baths
1,516Sq Ft
2004Built
73Days on Market
About this home
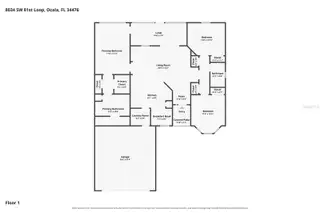
Welcome to this beautifully updated Verbena model in Indigo East at On Top of the World! Situated on a desirable corner lot, this 3-bedroom, 2-bath home offers 1,516 sq. ft. of comfortable living space, an enclosed porch, and a 2-car garage with its own mini-split A/C. Major updates are already in place, including a NEW ROOF (2025), NEW A/C, and a NEW Navien on-demand tankless water heater. Inside, you'll find new quartz countertops, stainless steel appliances, a gas range, new luxury vinyl plank flooring by CALI Flooring, tile in select areas, window treatments, and a convenient stackable washer and dryer. The garage offers additional versatility with its mini-split system, golf cart charging outlet, and a 115V RV outlet. The home also features an irrigation system and an enclosed porch, providing additional space to relax and enjoy the Florida lifestyle. Indigo East residents enjoy community amenities including a pool, fitness center, and dog park. With a Gateway Pass, residents can also access additional amenities throughout On Top of the World, offering even more opportunities for recreation, activities, and an active lifestyle. With its extensive updates, corner-lot location, and access to sought-after community amenities, this move-in-ready home is a wonderful opportunity to enjoy the On Top of the World lifestyle. Schedule your private showing today! Seller financing available with at least 25% down. Some photos virtually staged.
Facts & Features
MLS ID#MFROM730015
Price$249,900
StatusActive
Bedrooms3
Bathrooms2
Full Baths2
Half Baths0
Square Footage1,516 sqft
Acres0.2000
Year Built2004
TypeResidential
SubtypeSingle Family Residence
StyleN/A
Community Information
Address8034 SW 81ST LOOP
SubdivisionIndigo East
CityOcala
CountyMarion
StateFL
Zip Code34476
Senior CommunityYes
Amenities
AmenitiesN/A
ParkingN/A
ViewNo
WaterfrontNo
PoolNo
Interior
Interior FeaturesCeiling Fans(s), Open Floorplan, Walk-In Closet(s), Eat-in Kitchen, Stone Counters, Thermostat, Window Treatments, Primary Bedroom Main Floor
HeatingCentral
CoolingCentral Air
FlooringTile, Luxury Vinyl
FireplaceN/A
Stories1
AppliancesDishwasher, Disposal, Dryer, Microwave, Refrigerator, Washer, Range, Tankless Water Heater
Exterior
Exterior FeaturesN/A
ConstructionBlock, Stucco, Concrete
FoundationSlab
RoofShingle
FencingN/A
Lot FeaturesCorner Lot
School Information
ElementaryN/A
MiddleN/A
HighN/A
Additional Information
Date ListedAugust 10, 2026
Days on Market73
ZoningPUD
Direction FacesNorthwest
New ConstructionNo
Mortgage Calculator
$
%
Years
Percent per year
This calculator provides estimates for informational purposes only and is not a loan offer, pre-approval, or commitment to lend. Actual rates, payments, and loan terms vary by lender and are subject to credit approval, income/asset verification, and market conditions. Property tax and homeowners insurance shown are estimates and may differ. PMI applies when the down payment is under 20%. For an official Loan Estimate, contact a licensed mortgage lender. EXP REALTY LLC is a licensed real estate brokerage, not a mortgage lender. Equal Housing Opportunity.
73 days on market
Listed by: Kerry Millhiser · 352-456-8331—EXP REALTY LLC · 888-883-8509
Updated from Real Estate Market Data

MLS/IDX data last updated: October 24, 2026 10:12 PM . All data is obtained from various sources and may not have been verified by the broker or MLS GRID. Supplied Open House Information is subject to change without notice. All information should be independently reviewed and verified for accuracy. Properties may or may not be listed by the office/agent presenting the information
Location

Get in Touch
You may also like


