$


803 N 24TH ST
Haines City, Polk, FL, 33844
Active$749,700
$216/sqft
4Beds
4Baths
3,473Sq Ft
2023Built
186Days on Market
About this home
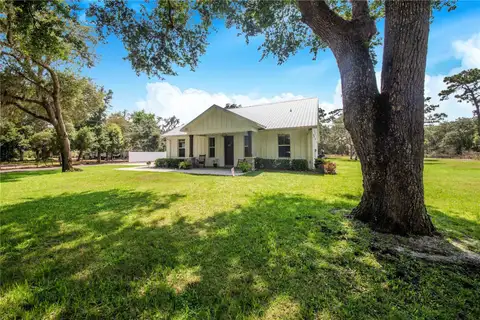
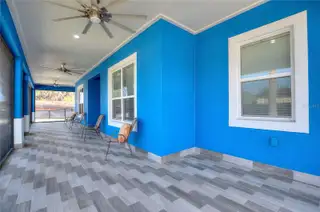
Welcome to 803 N 24th Street. NO HOA. NO CDD. A CUSTOM BUILT home with all of the upgrades you can imagine. 4 BEDROOMS and 3 FULL BATHROOMS. Arriving you will enter through a motorized gate that surrounds the entire lot. It is your choice to park in front of the home, in the rear or inside the two-car garage, this property can accommodate up to 10 parked vehicles. Two OVERSIZED screen porches. As you enter through the front door you will be greeted by 14-FOOT CEILINGS throughout the home and the perfect temperature as the home has spray foam insulation in the entire house. After the grand entry is the open concept kitchen and living room. The kitchen is fitted with all KITCHEN AID APPLIANCES and the hood is vented outside. There is a large WALK-IN PANTRY and room for plenty of barstools and a table for eating. The primary bedroom is just behind the living room with a grand hall to the primary bathroom including two separate vanities, walkthrough shower, soaking tub and toilet room. Two large walk in closets with custom cabinetry complete the primary suite. Across the house are bedrooms two and three with a jack and jill bathroom. Then a laundry room with ample counter space for folding and plenty of storage. The property also has a large private office and bonus space which is currently used as a gym. The fourth bedroom has its own on suite full bathroom with walk in shower. The back screened porch has a FULL OUTDOOR KITCHEN with plumbing, vented hood and propane hook up. The property has two CARRIER A/C UNITS. There is a shed in the backyard. Located just a block away from Haines City Soccer Complex and Larry Parrish Baseball Complex. This property has everything you dreamed of ready for you to move in. Come see this gem today.
Facts & Features
MLS ID#MFRS5146141
Price$749,700
StatusActive
Bedrooms4
Bathrooms4
Full Baths3
Half Baths1
Square Footage3,473 sqft
Acres0.3900
Year Built2023
TypeResidential
SubtypeSingle Family Residence
StyleN/A
Community Information
Address803 N 24TH ST
SubdivisionRidgewood Rep
CityHaines City
CountyPolk
StateFL
Zip Code33844
Senior CommunityNo
Amenities
AmenitiesN/A
ParkingN/A
ViewNo
WaterfrontNo
PoolNo
Interior
Interior FeaturesCeiling Fans(s), High Ceilings, Open Floorplan, Walk-In Closet(s), Eat-in Kitchen, Solid Wood Cabinets, Kitchen/Family Room Combo, Stone Counters, Thermostat, Crown Molding, Window Treatments, Solid Surface Counters, Tray Ceiling(s)
HeatingHeat Pump
CoolingCentral Air
FlooringCarpet, Granite
FireplaceN/A
Stories1
AppliancesBuilt-In Oven, Cooktop, Dishwasher, Disposal, Dryer, Microwave, Refrigerator, Washer, Electric Water Heater, Range, Exhaust Fan, Water Softener, Water Purifier
Exterior
Exterior FeaturesRain Gutters, Lighting, Outdoor Kitchen, Private Yard
ConstructionStucco
FoundationSlab
RoofMetal
FencingFenced, Electric
Lot FeaturesPaved, Cleared
School Information
ElementaryEastside Elem
MiddleBoone Middle
HighRidge Community Senior High
Additional Information
Date ListedMarch 19, 2026
Days on Market186
ZoningN/A
Direction FacesWest
New ConstructionNo
Mortgage Calculator
$
%
Years
Percent per year
This calculator provides estimates for informational purposes only and is not a loan offer, pre-approval, or commitment to lend. Actual rates, payments, and loan terms vary by lender and are subject to credit approval, income/asset verification, and market conditions. Property tax and homeowners insurance shown are estimates and may differ. PMI applies when the down payment is under 20%. For an official Loan Estimate, contact a licensed mortgage lender. WATSON REALTY CORP. is a licensed real estate brokerage, not a mortgage lender. Equal Housing Opportunity.
186 days on market
Listed by: Andrea Baker · 407-516-9697—WATSON REALTY CORP. · 407-589-1600
Updated from Real Estate Market Data

MLS/IDX data last updated: October 24, 2026 2:03 PM . All data is obtained from various sources and may not have been verified by the broker or MLS GRID. Supplied Open House Information is subject to change without notice. All information should be independently reviewed and verified for accuracy. Properties may or may not be listed by the office/agent presenting the information
Location

Get in Touch
You may also like