$

7994 CHANDLER LAKE CT #Lot 16
Hudson, Pasco, FL, 34667
Active$328,884
$223/sqft
3Beds
2Baths
1,472Sq Ft
2025Built
197Days on Market
About this home
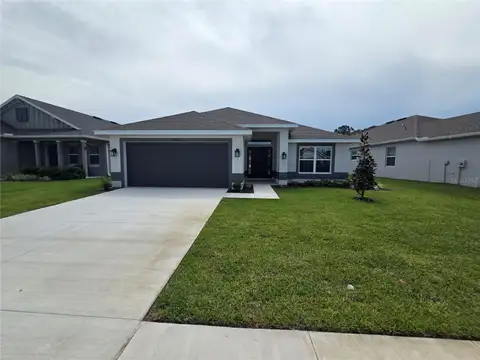
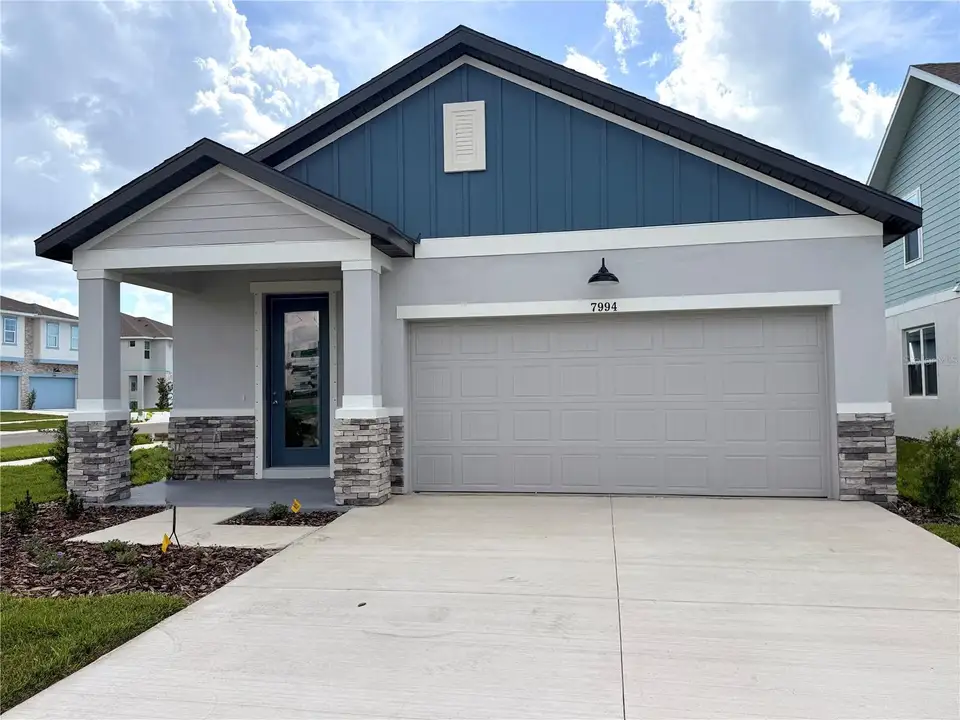
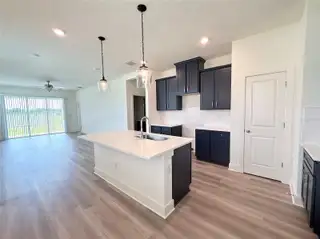
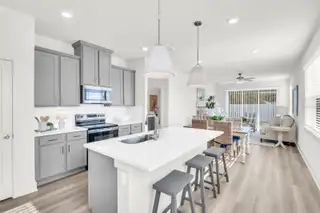
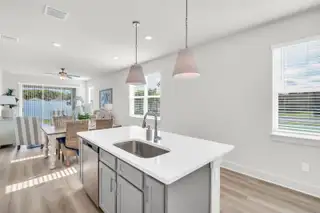
Gulfside Floor Plan | 3 Beds | 2 Baths | 2-Car Garage | 1,472 Sq Ft | Single-Story Living Discover the comfort and convenience of the Gulfside floor plan—an inviting 3-bedroom, 2-bath single-story home with 1,472 sq ft of thoughtfully designed living space and a 2-car garage. Step inside to an open-concept layout featuring stylish Luxury Vinyl Plank (LVP) flooring throughout the main living areas. The heart of the home is the gourmet kitchen, showcasing 42” soft-close cabinetry, sleek quartz countertops, a tiled backsplash, stainless steel appliances, a large island, and a walk-in pantry—perfect for daily living and entertaining. The spacious living area opens seamlessly to a covered lanai with ceiling fans, creating an effortless indoor-outdoor lifestyle. The private owner’s suite features a walk-in closet and a beautifully appointed en-suite bath with dual quartz vanities and a tiled walk-in shower with a framed glass door. Additional highlights include: Smart 2-car garage Full home security system 2" blinds throughout Ask about our amazing seller incentives. Buyer has ability to attend a design appointment and customize the interior selections of their future home.
Facts & Features
MLS ID#MFRR4910978
Price$328,884
StatusActive
Bedrooms3
Bathrooms2
Full Baths2
Half Baths0
Square Footage1,472 sqft
Acres0.0000
Year Built2025
TypeResidential
SubtypeSingle Family Residence
StyleTraditional
Community Information
Address7994 CHANDLER LAKE CT #Lot 16
SubdivisionEmerald Fields
CityHudson
CountyPasco
StateFL
Zip Code34667
Senior CommunityNo
Amenities
AmenitiesPickleball Court(s), Maintenance
ParkingN/A
ViewNo
WaterfrontNo
PoolNo
Interior
Interior FeaturesCeiling Fans(s), High Ceilings, Open Floorplan, Eat-in Kitchen, Kitchen/Family Room Combo, Thermostat, Crown Molding, Smart Home, Built-in Features, Primary Bedroom Main Floor, Pest Guard System, Attic Ventilator
HeatingElectric
CoolingCentral Air
FlooringLuxury Vinyl
FireplaceN/A
Stories1
AppliancesDishwasher, Disposal, Ice Maker, Microwave, Refrigerator, Electric Water Heater, Range
Exterior
Exterior FeaturesLighting, Sprinkler Metered
ConstructionBlock, Stucco, Stone, Vinyl Siding, Frame
FoundationSlab
RoofShingle
FencingN/A
Lot FeaturesLandscaped, Paved, Near Public Transit, Near Golf Course, Sidewalk, Private, Corner Lot, Near Marina
School Information
ElementaryHudson Primary Academy (K-3)
MiddleHudson Academy ( 4-8)
HighFivay High-Po
Additional Information
Date ListedApril 6, 2026
Days on Market197
ZoningRESI
Direction FacesNortheast
New ConstructionYes
Mortgage Calculator
$
%
Years
Percent per year
This calculator provides estimates for informational purposes only and is not a loan offer, pre-approval, or commitment to lend. Actual rates, payments, and loan terms vary by lender and are subject to credit approval, income/asset verification, and market conditions. Property tax and homeowners insurance shown are estimates and may differ. PMI applies when the down payment is under 20%. For an official Loan Estimate, contact a licensed mortgage lender. ON POINT REALTY INC. is a licensed real estate brokerage, not a mortgage lender. Equal Housing Opportunity.
197 days on market
Listed by: Ruben Silva · 770-377-1637—ON POINT REALTY INC. · 770-817-2185
Updated from Real Estate Market Data

MLS/IDX data last updated: October 24, 2026 10:12 PM . All data is obtained from various sources and may not have been verified by the broker or MLS GRID. Supplied Open House Information is subject to change without notice. All information should be independently reviewed and verified for accuracy. Properties may or may not be listed by the office/agent presenting the information
Location

Get in Touch
You may also like