$
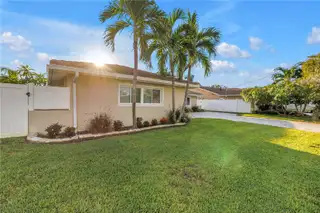
7982 11TH AVE S
Saint Petersburg, Pinellas, FL, 33707
Active$1,790,000
$753/sqft
3Beds
3Baths
2,378Sq Ft
1964Built
1Days on Market
About this home
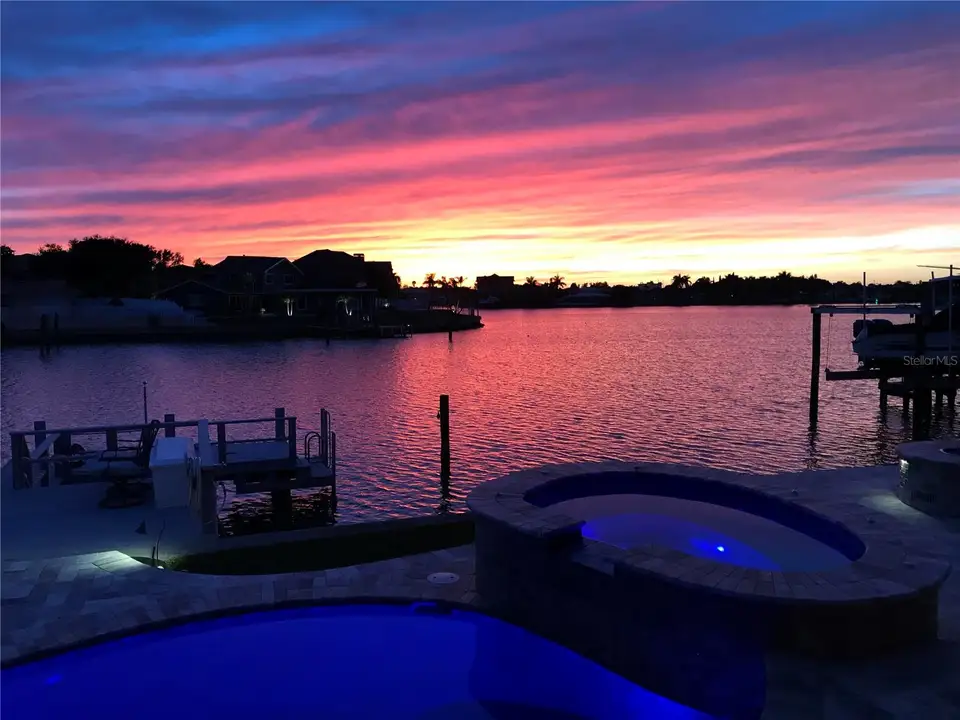
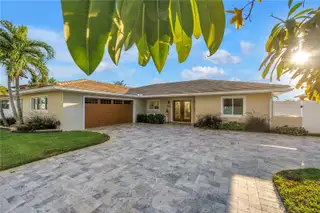
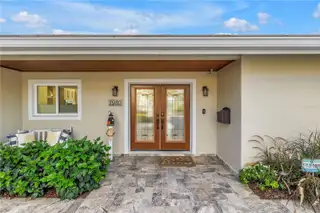
Experience waterfront living in highly sought-after Yacht Club Estates! This beautifully updated home offers 2,378 square feet with high ceilings, an open-concept layout, and travertine flooring throughout. The seller reports NO WATER INTRUSION—a standout feature of this waterfront property. The chef’s kitchen features GE Monogram appliances, a 48-inch natural gas cooktop, and an Advantium oven, with an open layout that makes gathering and entertaining easy. Step outside to enjoy the saltwater pool and spa, featuring heating and cooling capabilities, Pentair whole home water conditioner and carbon water filter, and a beautiful travertine deck. A 10,000-lb. boat lift brings added convenience to days on the water, while a motorized screen over the family room’s sliding glass doors enhances indoor-outdoor living. Thoughtful upgrades include a 2017 tile roof and hurricane-impact windows, a 2024 high-efficiency Carrier HVAC system, Rinai tankless natural gas water heater, and whole-home water conditioning and filtration. A travertine driveway completes the inviting exterior. New Seawall in 2010 with 50 year warranty. New Saltwater pool / spa in 2019 with Pentair automation with heat and/or cool heat pump. From relaxing poolside to heading out by boat, this home offers a welcoming setting for enjoying the Florida waterfront lifestyle.
Facts & Features
MLS ID#MFRTB8556684
Price$1,790,000
StatusActive
Bedrooms3
Bathrooms3
Full Baths3
Half Baths0
Square Footage2,378 sqft
Acres0.2100
Year Built1964
TypeResidential
SubtypeSingle Family Residence
StyleRanch
Community Information
Address7982 11TH AVE S
SubdivisionSouth Causeway Isle Yacht Club 3Rd Add
CitySaint Petersburg
CountyPinellas
StateFL
Zip Code33707
Senior CommunityNo
Amenities
AmenitiesN/A
ParkingN/A
ViewNo
WaterfrontYes
PoolYes
Interior
Interior FeaturesCeiling Fans(s), Walk-In Closet(s), Eat-in Kitchen, Living Room/Dining Room Combo, Window Treatments
HeatingCentral, Electric
CoolingCentral Air
FlooringCeramic Tile
FireplaceN/A
StoriesN/A
AppliancesDishwasher, Disposal, Dryer, Ice Maker, Microwave, Refrigerator, Washer, Range, Convection Oven, Indoor Grill, Range Hood, Exhaust Fan, Water Filtration System, Touchless Faucet, Wine Refrigerator, Tankless Water Heater, Gas Water Heater, Gas Cooktop
Exterior
Exterior FeaturesRain Gutters, Lighting, Fire Pit
ConstructionBlock, Stucco
FoundationSlab
RoofTile
FencingFenced
Lot FeaturesCity Limits, In County, Paved, Level, FloodZone
School Information
ElementaryN/A
MiddleN/A
HighN/A
Additional Information
Date ListedOctober 16, 2026
Days on Market1
ZoningN/A
Direction FacesEast
New ConstructionNo
Mortgage Calculator
$
%
Years
Percent per year
This calculator provides estimates for informational purposes only and is not a loan offer, pre-approval, or commitment to lend. Actual rates, payments, and loan terms vary by lender and are subject to credit approval, income/asset verification, and market conditions. Property tax and homeowners insurance shown are estimates and may differ. PMI applies when the down payment is under 20%. For an official Loan Estimate, contact a licensed mortgage lender. EXP REALTY LLC is a licensed real estate brokerage, not a mortgage lender. Equal Housing Opportunity.
1 day on market
Listed by: Lori Citek · 407-616-1692—EXP REALTY LLC · 888-883-8509
Updated from Real Estate Market Data

MLS/IDX data last updated: October 24, 2026 10:12 PM . All data is obtained from various sources and may not have been verified by the broker or MLS GRID. Supplied Open House Information is subject to change without notice. All information should be independently reviewed and verified for accuracy. Properties may or may not be listed by the office/agent presenting the information
Location

Get in Touch
You may also like


