$
7981 SW 81ST LOOP
Ocala, Marion, FL, 34476
Active$299,000
$145/sqft
3Beds
2Baths
2,062Sq Ft
2005Built
62Days on Market
About this home
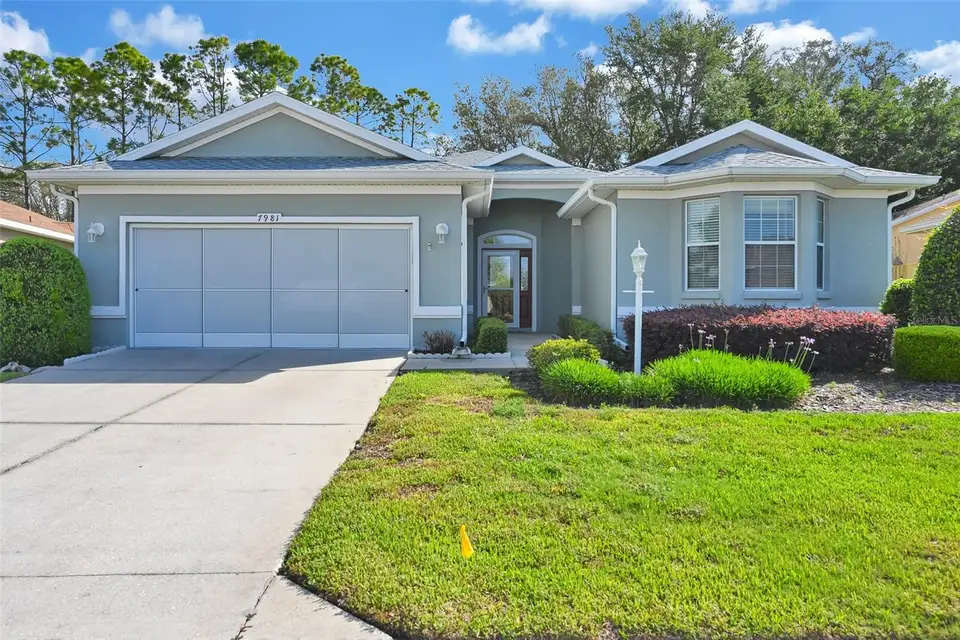
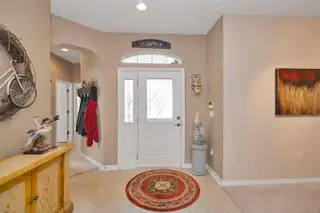
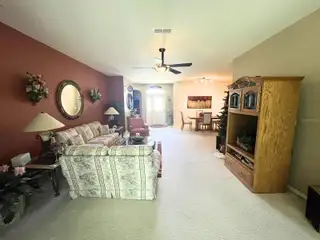
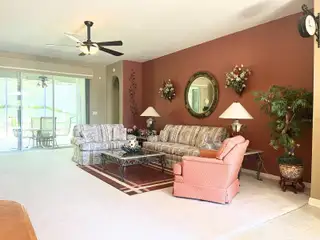
Located in a desirable 55+ community, this home offers a wonderful lifestyle with amenities and a welcoming neighborhood.This beautifully maintained 3-bedroom, 2-bath home sits on a premiem lot and offers the perfect blend of comfort, functionality, and style. The spacious island kitchen opens seamlessly to the family room and features abundant cabinet space, a pantry, and elegant under-cabinet lighting, sliding cabinet shelves for easy accces. A charming bay window fills the space with natural light, while the formal dining room provides an ideal setting for entertaining guests. The primary suite is a true retreat, boasting two walk-in closets with built-in shelving and a luxurious en-suite bathroom complete with dual sinks, a relaxing garden tub, and a separate shower. Additional highlights include an indoor laundry room with built-in storage, pocket door and the convenience of an included washer and dryer. The garage has been upgraded with durable epoxy flooring , screened in garage door and includes a dedicated workshop area. Step outside to enjoy the Lanai and screened-in birdcage patio and a fully fenced backyard with a beautiful park setting and no rear neighbors, offering exceptional privacy. Major updates add peace of mind, exterior painted in 2020, air conditioning system installed in 2020, along with a roof installed in 2024. Location is great, near Equestrian Center, Medical offices and restaurants. Some furniture is for sale.
Facts & Features
MLS ID#MFROM726330
Price$299,000
StatusActive
Bedrooms3
Bathrooms2
Full Baths2
Half Baths0
Square Footage2,062 sqft
Acres0.1800
Year Built2005
TypeResidential
SubtypeSingle Family Residence
StyleN/A
Community Information
Address7981 SW 81ST LOOP
SubdivisionIndigo East Phase 1
CityOcala
CountyMarion
StateFL
Zip Code34476
Senior CommunityYes
Amenities
AmenitiesTennis Court(s)
ParkingN/A
ViewNo
WaterfrontNo
PoolNo
Interior
Interior FeaturesCeiling Fans(s), High Ceilings, Walk-In Closet(s), Eat-in Kitchen, Primary Bedroom Main Floor
HeatingCentral, Electric
CoolingCentral Air
FlooringCarpet, Linoleum
FireplaceN/A
StoriesN/A
AppliancesDishwasher, Disposal, Dryer, Microwave, Refrigerator, Washer, Range
Exterior
Exterior FeaturesSliding Doors, Private Mailbox
ConstructionBlock, Stucco, Concrete
FoundationSlab
RoofShingle
FencingN/A
Lot FeaturesN/A
School Information
ElementaryN/A
MiddleN/A
HighN/A
Additional Information
Date ListedJune 10, 2026
Days on Market62
ZoningPUD
Direction FacesSouthwest
New ConstructionNo
Mortgage Calculator
$
%
Years
Percent per year
This calculator provides estimates for informational purposes only and is not a loan offer, pre-approval, or commitment to lend. Actual rates, payments, and loan terms vary by lender and are subject to credit approval, income/asset verification, and market conditions. Property tax and homeowners insurance shown are estimates and may differ. PMI applies when the down payment is under 20%. For an official Loan Estimate, contact a licensed mortgage lender. RE/MAX PREMIER REALTY is a licensed real estate brokerage, not a mortgage lender. Equal Housing Opportunity.
62 days on market
Listed by: Ella Torres · 407-535-0144—RE/MAX PREMIER REALTY · 352-732-3222
Updated from Real Estate Market Data

MLS/IDX data last updated: October 25, 2026 6:02 AM . All data is obtained from various sources and may not have been verified by the broker or MLS GRID. Supplied Open House Information is subject to change without notice. All information should be independently reviewed and verified for accuracy. Properties may or may not be listed by the office/agent presenting the information
Location

Get in Touch
You may also like