$
7978 CHANDLER LAKE CT
Hudson, Pasco, FL, 34667
Active$398,000
$195/sqft
4Beds
3Baths
2,038Sq Ft
2025Built
157Days on Market
About this home
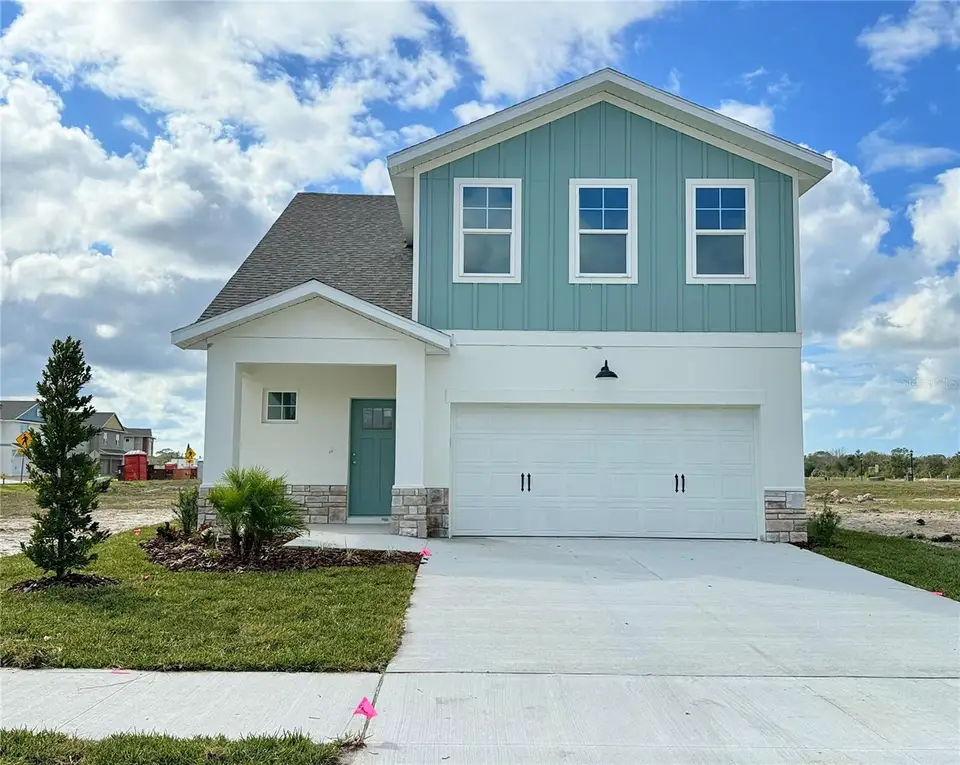
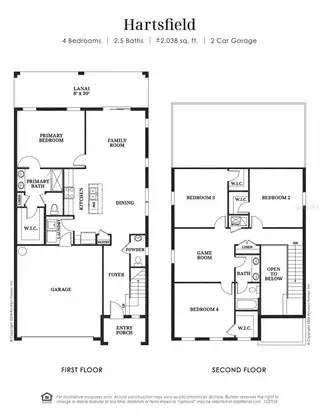
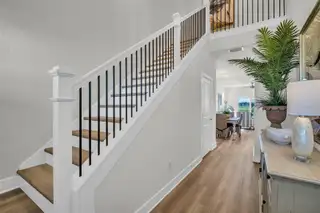
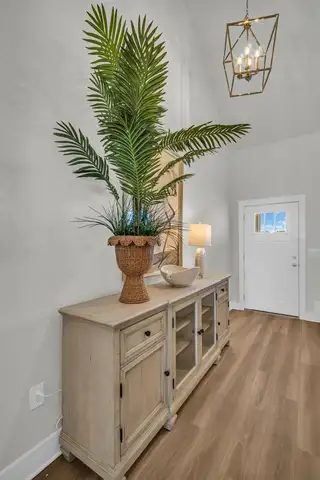
Hartsfield Model - Rocklyn Homes - Hudson, Fl. Now Selling – Special Incentives Available for a Limited Time! Welcome to Emerald Fields in Hudson, FL – where coastal charm meets vibrant, maintenance-free living in a beautifully planned amenity-rich community. Maintenance-Free Lifestyle Relax and enjoy your time with resort-style amenities including a sparkling community pool, modern clubhouse, pickleball courts, and more—all designed for active, carefree living. NO CDD Fees! Prime Hudson Location Emerald Fields offers unbeatable convenience—just minutes from waterfront dining on the Gulf, scenic parks, and a wide variety of entertainment and shopping options. Plus, you'll have quick access to several top-rated healthcare facilities, all just a short drive away. Easy Commuting Located near US-19, SR-52, and I-75, commuting throughout Tampa Bay is a breeze, making this the perfect place to call home whether you're working, retiring, or somewhere in between. Limited-Time Incentives – Don’t Miss Out! Contact us today to schedule your private tour and secure your home in Emerald Fields before these special offers are gone! Hartsfield Model | 4 Beds | 2.5 Baths | 2-Car Smart Garage The spacious Hartsfield Model offers an ideal layout with 4 bedrooms, 2.5 bathrooms, and a two-car smart garage. This home is loaded with premium features including a full security system, 2" blinds throughout, and a double covered lanai with two ceiling fans—perfect for outdoor living and entertaining. Step inside to find Luxury Vinyl Plank (LVP) flooring throughout and a bright, open-concept floor plan. The gourmet eat-in kitchen boasts 42” soft-close cabinets, quartz countertops, stainless steel appliances, a tiled backsplash, a large island, and a walk-in pantry. The window-filled family room features a double slider door that opens to the screened lanai, and fenced in backyard enhancing indoor-outdoor flow. The inviting owner’s suite is conveniently located on the main level and includes a cozy sitting area, a huge walk-in closet, and a spa-inspired bath with dual raised vanities, quartz countertops, and a beautifully tiled shower with a framed glass door. Elegant wrought iron railing adds a touch of sophistication. Upstairs, enjoy three oversized bedrooms each with large walk-in closets, a secondary bathroom, and a spacious loft/game room—perfect for entertaining or as a home office.
Facts & Features
MLS ID#MFRR4911275
Price$398,000
StatusActive
Bedrooms4
Bathrooms3
Full Baths2
Half Baths1
Square Footage2,038 sqft
Acres0.0000
Year Built2025
TypeResidential
SubtypeSingle Family Residence
StyleTraditional
Community Information
Address7978 CHANDLER LAKE CT
SubdivisionEmerald Fields
CityHudson
CountyPasco
StateFL
Zip Code34667
Senior CommunityNo
Amenities
AmenitiesPickleball Court(s), Maintenance
ParkingN/A
ViewNo
WaterfrontNo
PoolNo
Interior
Interior FeaturesCeiling Fans(s), High Ceilings, Open Floorplan, Walk-In Closet(s), Eat-in Kitchen, Kitchen/Family Room Combo, Thermostat, Crown Molding, Window Treatments, Built-in Features, Primary Bedroom Main Floor, Attic Ventilator
HeatingElectric
CoolingCentral Air, Zoned
FlooringLuxury Vinyl
FireplaceN/A
Stories2
AppliancesDishwasher, Disposal, Ice Maker, Microwave, Refrigerator, Electric Water Heater, Freezer, Range, Exhaust Fan
Exterior
Exterior FeaturesLighting, Sprinkler Metered
ConstructionBlock, Stucco, Stone, Vinyl Siding, Frame
FoundationSlab
RoofShingle
FencingFenced
Lot FeaturesLandscaped, Paved, Near Public Transit, Near Golf Course, Sidewalk, Private, Near Marina
School Information
ElementaryHudson Primary Academy (K-3)
MiddleHudson Academy ( 4-8)
HighFivay High-Po
Additional Information
Date ListedMay 16, 2026
Days on Market157
ZoningRESI
Direction FacesNortheast
New ConstructionYes
Mortgage Calculator
$
%
Years
Percent per year
This calculator provides estimates for informational purposes only and is not a loan offer, pre-approval, or commitment to lend. Actual rates, payments, and loan terms vary by lender and are subject to credit approval, income/asset verification, and market conditions. Property tax and homeowners insurance shown are estimates and may differ. PMI applies when the down payment is under 20%. For an official Loan Estimate, contact a licensed mortgage lender. ON POINT REALTY INC. is a licensed real estate brokerage, not a mortgage lender. Equal Housing Opportunity.
157 days on market
Listed by: Ruben Silva · 770-377-1637—ON POINT REALTY INC. · 770-817-2185
Updated from Real Estate Market Data

MLS/IDX data last updated: October 24, 2026 10:12 PM . All data is obtained from various sources and may not have been verified by the broker or MLS GRID. Supplied Open House Information is subject to change without notice. All information should be independently reviewed and verified for accuracy. Properties may or may not be listed by the office/agent presenting the information
Location

Get in Touch
You may also like