$
7969 HANSON BAY PL
Kissimmee, Osceola, FL, 34747
Active$749,000
$341/sqft
3Beds
3Baths
2,194Sq Ft
2019Built
16Days on Market
About this home
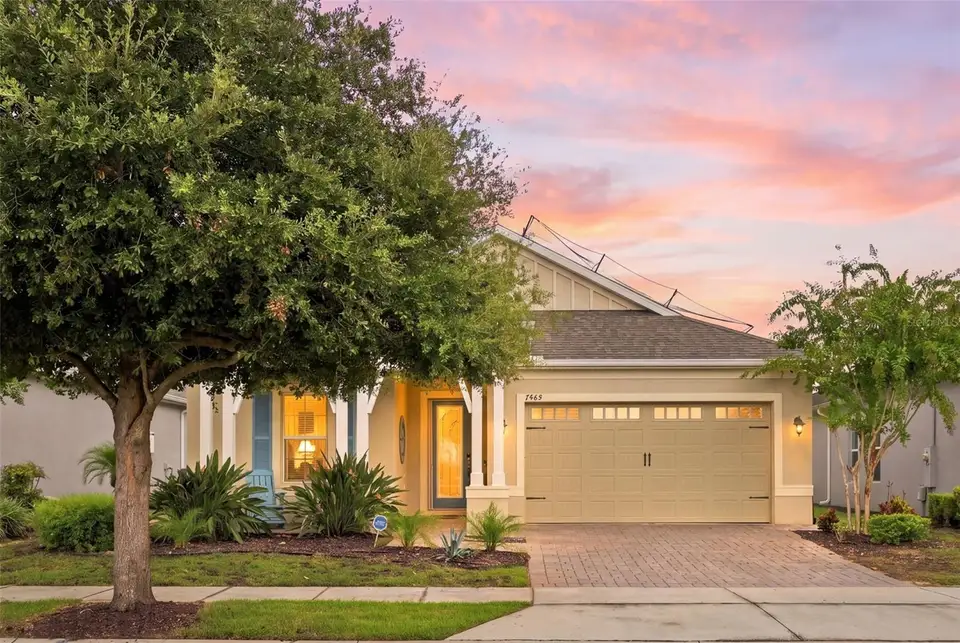
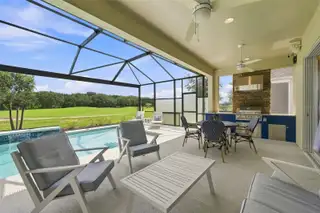
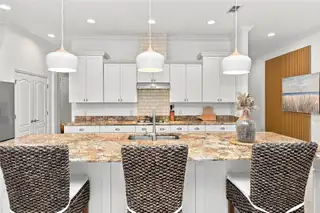
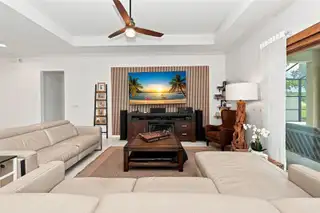
Experience the best of 55-plus living with this hard-to-find opportunity in an exceptional setting at Four Seasons at Orlando. Beautifully decorated and tastefully fully furnished, this residence has the feel of a model home. A recently added private pool and spa open to an unobstructed view of the 10th green of Mystic Dunes Golf Club, while a panoramic screen enclosure enhances the connection to the surrounding landscape. Twenty-three fully owned solar panels add another significant advantage. Built in 2019, the three-bedroom, two-and-one-half-bath residence offers 2,194 square feet of single-level living designed for comfort and entertaining. The extended floor plan features 10-foot ceilings, crown molding, a tray ceiling and abundant natural light. A 12-foot sliding glass door connects the main living area to the lanai. The kitchen centers around an oversized island with granite countertops, 42-inch cabinetry, a gas cooktop, stainless steel appliances and pantry. Cookware, dishes, glassware, small appliances and kitchen essentials are included, making it easy to settle in from day one. Go outside to your private Florida retreat. Completed in March 2024, the large private pool and integrated spa provide generous space to swim, relax and entertain while enjoying the golf course setting. The 725-square-foot extended lanai expands the outdoor living experience with a built-in outdoor kitchen and comfortable furnishings. Beyond the backyard, the property's cul-de-sac location is surrounded by the golf course and mature trees, adding to the open feel of the setting. Immediately enjoy the efficiency of the solar system, with recent electricity costs of approximately $500 annually based on historical expense records. Monitor solar production and performance directly from your smartphone. A protective barrier over the panels helps protect them from golf-ball impact. Take advantage of a thoughtfully connected smart home, especially convenient for year-round or seasonal living. Manage lighting and access remotely from your smartphone. Intrusion and fire protection, along with water sensors throughout the residence, provide additional peace of mind while you are home or away. An 85-inch television paired with an excellent indoor-outdoor sound system creates an impressive entertainment experience. A Pure Touch water filtration and softening system, plus a Rinnai tankless gas water heater, add everyday comfort and convenience. The two-car garage offers an epoxy floor, storage, electrical surge protection, an installed electric-vehicle charging adapter, and included garden and do-it-yourself tools, with space for vehicles or a golf cart. Simply arrive and start enjoying your Florida home. High-end, nearly new furnishings, coordinated decor and outdoor furnishings are included, allowing for an easy transition into a primary or secondary residence. Four Seasons at Orlando extends the experience beyond the home with extensive recreational and social amenities, with activities coordinated by a dedicated lifestyle director. Association-maintained landscaping and irrigation leave more time to enjoy Florida lifestyle. The community is approximately 10 minutes from the Walt Disney World entrance and 30 minutes from Orlando International Airport.
Facts & Features
MLS ID#MFRO6439998
Price$749,000
StatusActive
Bedrooms3
Bathrooms3
Full Baths2
Half Baths1
Square Footage2,194 sqft
Acres0.1400
Year Built2019
TypeResidential
SubtypeSingle Family Residence
StyleContemporary
Community Information
Address7969 HANSON BAY PL
SubdivisionFour Seasons At Orlando Ph 1
CityKissimmee
CountyOsceola
StateFL
Zip Code34747
Senior CommunityYes
Amenities
AmenitiesClubhouse, Pool, Tennis Court(s), Fitness Center, Recreation Facilities, Pickleball Court(s), Gated, Spa/Hot Tub, Wheelchair Access
ParkingN/A
ViewNo
WaterfrontNo
PoolYes
Interior
Interior FeaturesCeiling Fans(s), Open Floorplan, Split Bedroom, Walk-In Closet(s), Living Room/Dining Room Combo, Stone Counters, Thermostat, Crown Molding, Smart Home, Primary Bedroom Main Floor, Tray Ceiling(s)
HeatingCentral
CoolingCentral Air
FlooringCarpet, Ceramic Tile
FireplaceN/A
Stories1
AppliancesCooktop, Dishwasher, Disposal, Dryer, Microwave, Refrigerator, Washer, Electric Water Heater, Convection Oven, Exhaust Fan, Water Filtration System, Water Softener, Wine Refrigerator, Tankless Water Heater
Exterior
Exterior FeaturesRain Gutters, Lighting, Sidewalk, Outdoor Grill, Outdoor Kitchen
ConstructionStucco
FoundationSlab
RoofShingle
FencingN/A
Lot FeaturesLandscaped, Paved, On Golf Course, Near Golf Course, Sidewalk, Private, Cul-De-Sac
School Information
ElementaryIsland Village Elementary School
MiddleCelebration K-8
HighPoinciana High School
Additional Information
Date ListedSeptember 10, 2026
Days on Market16
ZoningR
Direction FacesSouthwest
New ConstructionNo
Mortgage Calculator
$
%
Years
Percent per year
This calculator provides estimates for informational purposes only and is not a loan offer, pre-approval, or commitment to lend. Actual rates, payments, and loan terms vary by lender and are subject to credit approval, income/asset verification, and market conditions. Property tax and homeowners insurance shown are estimates and may differ. PMI applies when the down payment is under 20%. For an official Loan Estimate, contact a licensed mortgage lender. PREMIER SOTHEBYS INT'L REALTY is a licensed real estate brokerage, not a mortgage lender. Equal Housing Opportunity.
16 days on market
Listed by: Frederique Carre · 407-417-3983—PREMIER SOTHEBYS INT'L REALTY · 407-333-1900
Updated from Real Estate Market Data

MLS/IDX data last updated: October 24, 2026 10:12 PM . All data is obtained from various sources and may not have been verified by the broker or MLS GRID. Supplied Open House Information is subject to change without notice. All information should be independently reviewed and verified for accuracy. Properties may or may not be listed by the office/agent presenting the information
Location

Get in Touch
You may also like

