$
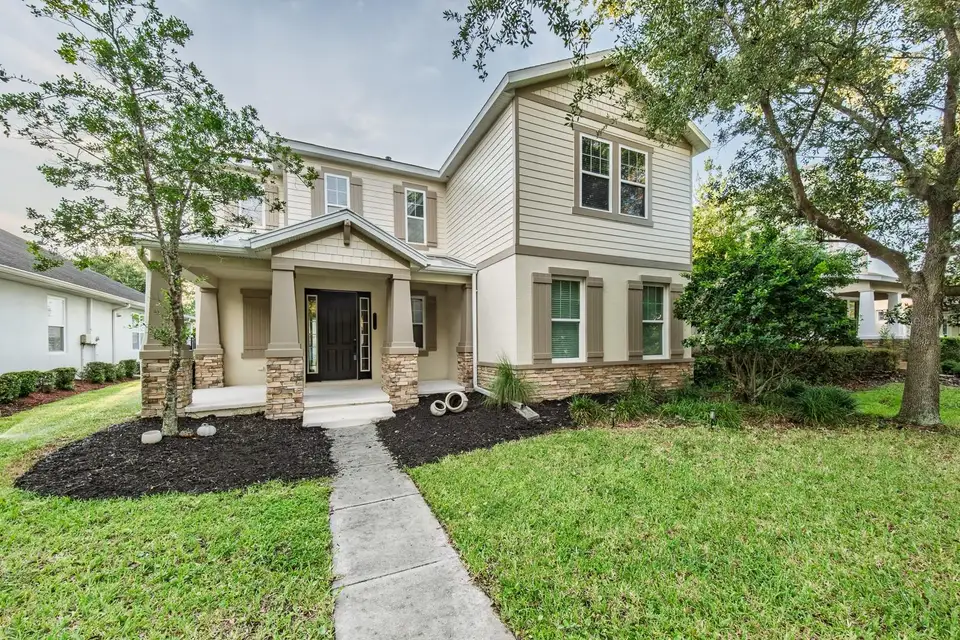

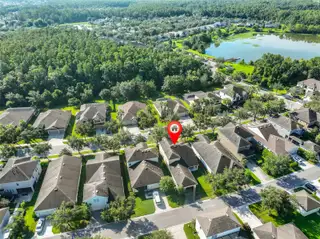
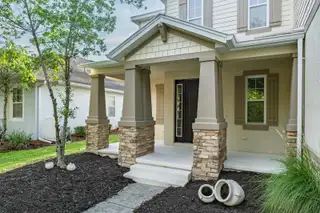
7912 HAMPTON LAKE DR
Tampa, Hillsborough, FL, 33647
Active$499,990
$183/sqft
4Beds
3Baths
2,733Sq Ft
2012Built
65Days on Market
About this home
Welcome Home to 7912 Hampton Lake Dr, Tampa, FL Move-in ready and beautifully maintained in a highly sought-after Tampa neighborhood, this home welcomes you through a grand foyer that opens into a light-filled, open-concept living space, where oversized windows flood the room with natural light and set a warm, welcoming tone throughout. The gourmet kitchen anchors the home with modern appliances, generous counter space, and a stylish center island, plus a cozy breakfast nook overlooking the backyard, while the main-floor primary suite offers a true retreat with a spacious walk-in closet and a spa-inspired en-suite featuring a soaking tub and separate shower. Upstairs, well-sized bedrooms offer flexibility for family, guests, or a home office. Recent updates make this home truly move-in ready, including a freshly painted exterior (2026), fresh interior paint throughout (2023), new luxury vinyl flooring throughout (2023), new wrought iron fencing (2023), a new HVAC system (2021), a new hot water heater, a new garage door opener (2023), and new ceiling fans with light fixtures in all bedrooms and the living room/flex space. Step outside to a private patio and lushly landscaped backyard, perfect for entertaining, weekend BBQs, or simply enjoying the Florida sunshine, all just minutes from top-rated schools, shopping, dining, and recreation. Don't miss your chance to call this home — schedule your private tour today!
Facts & Features
MLS ID#MFRTB8528798
Price$499,990
StatusActive
Bedrooms4
Bathrooms3
Full Baths2
Half Baths1
Square Footage2,733 sqft
Acres0.1400
Year Built2012
TypeResidential
SubtypeSingle Family Residence
StyleN/A
Community Information
Address7912 HAMPTON LAKE DR
SubdivisionGrand Hampton Ph 5
CityTampa
CountyHillsborough
StateFL
Zip Code33647
Senior CommunityNo
Amenities
AmenitiesClubhouse, Pool, Tennis Court(s), Fitness Center, Recreation Facilities, Gated, Fence Restrictions, Park, Spa/Hot Tub, Security, Playground, Lobby Key Required, Basketball Court
ParkingN/A
ViewNo
WaterfrontNo
PoolNo
Interior
Interior FeaturesOpen Floorplan, Vaulted Ceiling(s), Walk-In Closet(s), Solid Wood Cabinets, Kitchen/Family Room Combo, Stone Counters, Solid Surface Counters, Primary Bedroom Main Floor
HeatingCentral, Heat Pump
CoolingCentral Air
FlooringCeramic Tile, Luxury Vinyl
FireplaceN/A
StoriesN/A
AppliancesDishwasher, Disposal, Dryer, Ice Maker, Microwave, Refrigerator, Washer, Electric Water Heater, Range
Exterior
Exterior FeaturesRain Gutters, Lighting, Sidewalk
ConstructionBlock, Stucco
FoundationSlab
RoofShingle
FencingFenced, Other
Lot FeaturesIn County, Paved, Unincorporated, Sidewalk
School Information
ElementaryTurner Elem-Hb
MiddleBartels Middle
HighWharton-Hb
Additional Information
Date ListedJuly 14, 2026
Days on Market65
ZoningPD
Direction FacesEast
New ConstructionNo
Mortgage Calculator
$
%
Years
Percent per year
This calculator provides estimates for informational purposes only and is not a loan offer, pre-approval, or commitment to lend. Actual rates, payments, and loan terms vary by lender and are subject to credit approval, income/asset verification, and market conditions. Property tax and homeowners insurance shown are estimates and may differ. PMI applies when the down payment is under 20%. For an official Loan Estimate, contact a licensed mortgage lender. JOE WALKER REALTY LLC is a licensed real estate brokerage, not a mortgage lender. Equal Housing Opportunity.
65 days on market
Listed by: Cass McColeman · 813-545-5230—JOE WALKER REALTY LLC · 813-817-7558
Updated from Real Estate Market Data

MLS/IDX data last updated: October 25, 2026 6:02 AM . All data is obtained from various sources and may not have been verified by the broker or MLS GRID. Supplied Open House Information is subject to change without notice. All information should be independently reviewed and verified for accuracy. Properties may or may not be listed by the office/agent presenting the information
Location

Get in Touch
You may also like