$

7906 WOODVINE CIR
Tampa, Hillsborough, FL, 33615
Active$369,900
$285/sqft
3Beds
2Baths
1,300Sq Ft
1971Built
127Days on Market
About this home
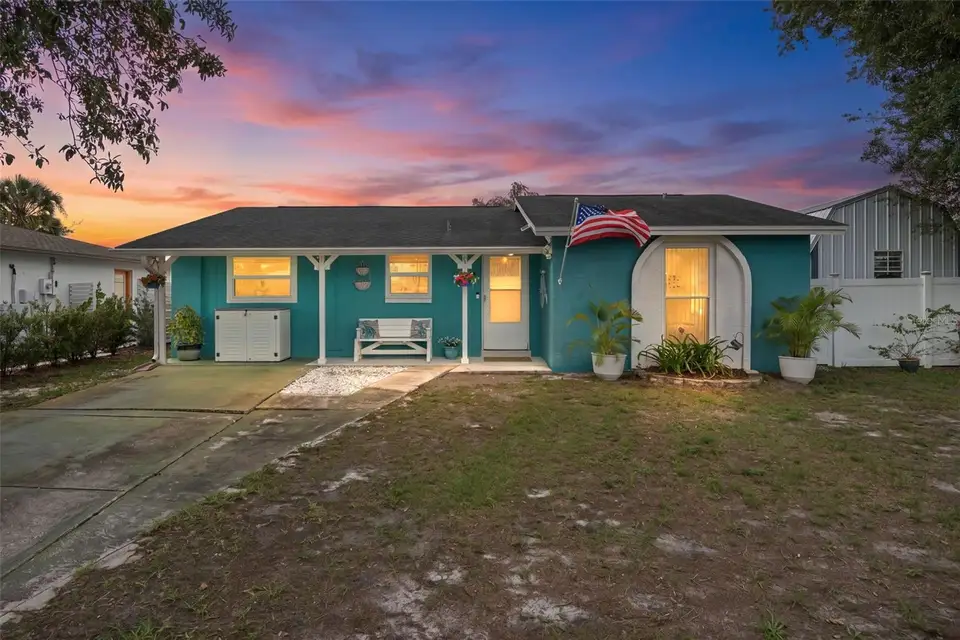
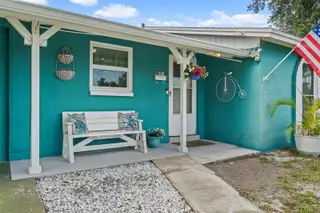
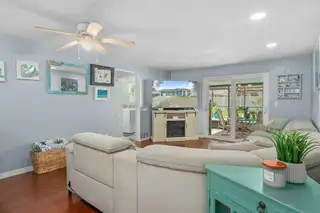
Enjoy Florida living in this beautifully maintained 3-bedroom, 2-bath pool home featuring extensive updates, inviting outdoor spaces, and a versatile detached studio. Major improvements include a NEW HVAC system (2026), NEW water heater (October 2026), hurricane-impact windows and sliding glass doors (2022), front door replacement (2023), pool resurfacing (2023), pool enclosure screens (2020), and roof replacement with front gutters (2019). Inside, the updated kitchen features elegant quartz countertops, custom real wood cabinetry, and a spacious pantry. Recessed lighting, a split-bedroom floor plan, a dedicated laundry room, and abundant storage add comfort and everyday convenience. Step outside to your own private retreat, where a sparkling screened-in pool, expansive pool deck, and additional screened lanai offer plenty of space for entertaining, dining outdoors, or relaxing in the Florida sunshine. A standout feature is the detached, insulated 10' x 14' studio, complete with electricity, window A/C, and double loft storage. Whether you envision an art studio, home office, fitness room, workshop, or she shed, this flexible space offers endless possibilities. An additional storage shed provides room for lawn equipment and outdoor essentials. With thoughtful improvements throughout, a private pool, and space to work, create, and unwind, this home offers an exceptional combination of comfort, functionality, and Florida charm. Schedule your showing to experience everything it has to offer!
Facts & Features
MLS ID#MFRTB8518197
Price$369,900
StatusActive
Bedrooms3
Bathrooms2
Full Baths2
Half Baths0
Square Footage1,300 sqft
Acres0.1600
Year Built1971
TypeResidential
SubtypeSingle Family Residence
StyleN/A
Community Information
Address7906 WOODVINE CIR
SubdivisionTownn Country Park Unit 39
CityTampa
CountyHillsborough
StateFL
Zip Code33615
Senior CommunityNo
Amenities
AmenitiesN/A
ParkingN/A
ViewNo
WaterfrontNo
PoolYes
Interior
Interior FeaturesCeiling Fans(s), Open Floorplan, Split Bedroom, Solid Wood Cabinets, Stone Counters, Thermostat, Solid Surface Counters
HeatingCentral, Electric
CoolingCentral Air
FlooringLaminate, Ceramic Tile
FireplaceN/A
StoriesN/A
AppliancesCooktop, Dishwasher, Dryer, Refrigerator, Washer
Exterior
Exterior FeaturesStorage, Lighting, Private Mailbox, Private Yard
ConstructionBlock
FoundationSlab
RoofShingle
FencingVinyl
Lot FeaturesSidewalk
School Information
ElementaryWoodbridge-Hb
MiddleWebb-Hb
HighLeto-Hb
Additional Information
Date ListedJune 12, 2026
Days on Market127
ZoningRSC-6
Direction FacesSouth
New ConstructionNo
Mortgage Calculator
$
%
Years
Percent per year
This calculator provides estimates for informational purposes only and is not a loan offer, pre-approval, or commitment to lend. Actual rates, payments, and loan terms vary by lender and are subject to credit approval, income/asset verification, and market conditions. Property tax and homeowners insurance shown are estimates and may differ. PMI applies when the down payment is under 20%. For an official Loan Estimate, contact a licensed mortgage lender. LE REAL ESTATE GROUP is a licensed real estate brokerage, not a mortgage lender. Equal Housing Opportunity.
127 days on market
Listed by: Lea Haverstock · 727-243-2000—LE REAL ESTATE GROUP · 727-243-2000
Updated from Real Estate Market Data

MLS/IDX data last updated: October 24, 2026 2:03 PM . All data is obtained from various sources and may not have been verified by the broker or MLS GRID. Supplied Open House Information is subject to change without notice. All information should be independently reviewed and verified for accuracy. Properties may or may not be listed by the office/agent presenting the information
Location

Get in Touch
You may also like


