$

7891 SOMERSWORTH DR
Kissimmee, Osceola, FL, 34747
Active$453,900
$292/sqft
3Beds
2Baths
1,553Sq Ft
2026Built
134Days on Market
About this home
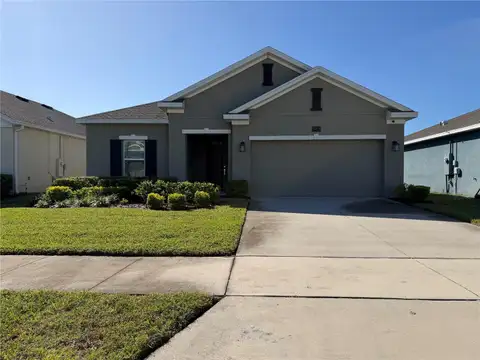
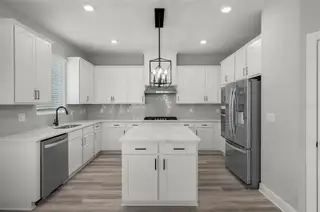
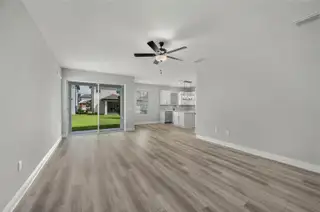
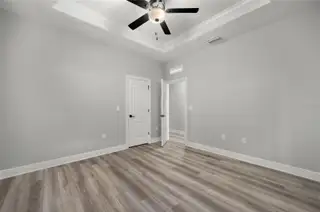
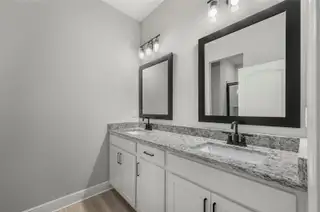
The Crescent at Reunion Village is the perfect floor plan for residents seeking comfort and style in the place they call home! Three bedrooms, two bathrooms, great entertainment space and convenient access to resort amenities are what make this home a must-see. All who enter will fall in love with the eye-catching details found in this dream home. As part of our CompleteHome Plus™ package, included features come with the home at no extra cost to you! Stainless steel Whirlpool® appliances, including the refrigerator, stove, microwave and dishwasher come installed and are ready for immediate use in the chef-ready kitchen. Beautiful quartz countertops, a walk-in pantry and tall, white cabinets elevate the heart of the home even further. A covered back patio and front porch, along with a Wi-Fi-enabled garage door opener and lush front yard landscaping add the final touch to this brand-new home.
Facts & Features
MLS ID#MFRTB8510734
Price$453,900
StatusActive
Bedrooms3
Bathrooms2
Full Baths2
Half Baths0
Square Footage1,553 sqft
Acres0.1000
Year Built2026
TypeResidential
SubtypeSingle Family Residence
StyleTraditional
Community Information
Address7891 SOMERSWORTH DR
SubdivisionReunion Village Phase 4
CityKissimmee
CountyOsceola
StateFL
Zip Code34747
Senior CommunityNo
Amenities
AmenitiesCable TV, Pool, Fitness Center, Recreation Facilities, Other, Gated, Park, Security, Playground
ParkingN/A
ViewNo
WaterfrontNo
PoolNo
Interior
Interior FeaturesCeiling Fans(s), High Ceilings, Open Floorplan, Walk-In Closet(s), Kitchen/Family Room Combo, Stone Counters, Thermostat, Window Treatments, Primary Bedroom Main Floor, Pest Guard System
HeatingElectric, Heat Pump, Exhaust Fan
CoolingCentral Air
FlooringCarpet, Luxury Vinyl
FireplaceN/A
StoriesN/A
AppliancesDishwasher, Disposal, Ice Maker, Microwave, Refrigerator, Range, Exhaust Fan, Gas Water Heater
Exterior
Exterior FeaturesLighting, Sidewalk
ConstructionBlock, Stucco
FoundationSlab
RoofShingle
FencingN/A
Lot FeaturesPaved, Sidewalk
School Information
ElementaryKnights Point
MiddleN/A
HighPoinciana High School
Additional Information
Date ListedMay 20, 2026
Days on Market134
ZoningRESI
Direction FacesNortheast
New ConstructionYes
Mortgage Calculator
$
%
Years
Percent per year
This calculator provides estimates for informational purposes only and is not a loan offer, pre-approval, or commitment to lend. Actual rates, payments, and loan terms vary by lender and are subject to credit approval, income/asset verification, and market conditions. Property tax and homeowners insurance shown are estimates and may differ. PMI applies when the down payment is under 20%. For an official Loan Estimate, contact a licensed mortgage lender. LGI REALTY- FLORIDA, LLC is a licensed real estate brokerage, not a mortgage lender. Equal Housing Opportunity.
134 days on market
Listed by: Gayle Van Wagenen · 904-449-3938—LGI REALTY- FLORIDA, LLC · 904-449-3938
Updated from Real Estate Market Data

MLS/IDX data last updated: October 25, 2026 6:02 AM . All data is obtained from various sources and may not have been verified by the broker or MLS GRID. Supplied Open House Information is subject to change without notice. All information should be independently reviewed and verified for accuracy. Properties may or may not be listed by the office/agent presenting the information
Location

Get in Touch
You may also like