$


7886 SOMERSWORTH DR
Kissimmee, Osceola, FL, 34747
Active$559,900
$206/sqft
6Beds
5Baths
2,714Sq Ft
2026Built
107Days on Market
About this home
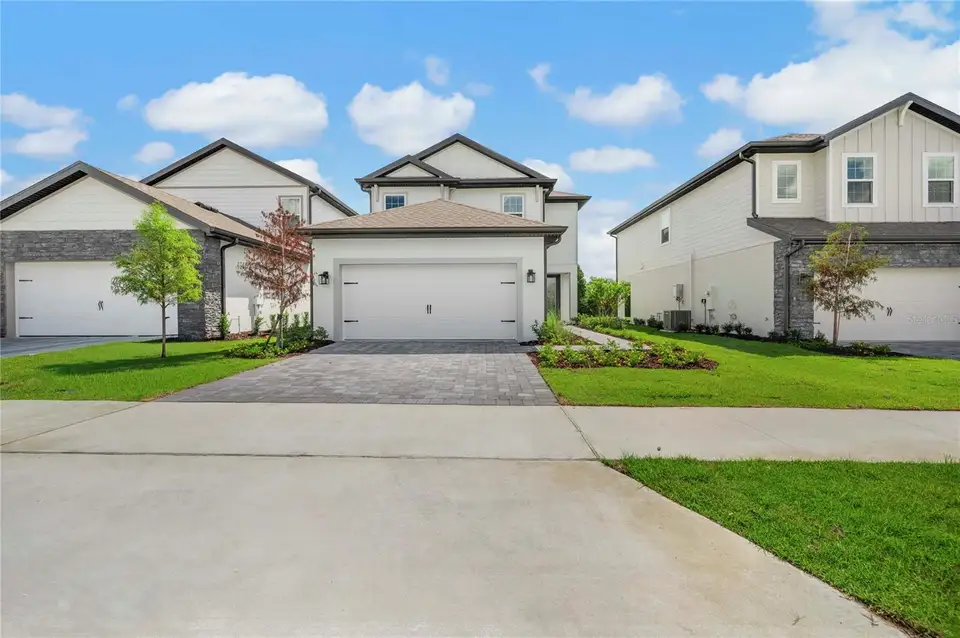
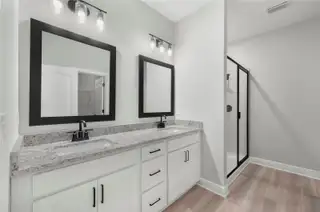
Enjoy the beautiful weather outdoors on the covered lanai, a great space for relaxing or hosting gatherings, and take advantage of the two-car garage and a large laundry room for extra convenience and storage. With its smart design and carefully selected upgrades, The Toho is the ideal choice for those seeking a spacious and contemporary home. The home’s layout is ideal for modern living, with the master bedroom conveniently located on the first floor, offering privacy and easy access to the living areas. The master suite is spacious and serene, featuring a walk-in closet and a luxurious en-suite bathroom with all the details you'd expect from a high-end home. The large kitchen is a highlight, with quartz countertops, premium appliances, and plenty of storage, perfect for both everyday cooking and entertaining. Adjacent to the kitchen is an open living space that creates a seamless flow throughout the home. Upstairs, you'll find a spacious loft area that can be used as a game room, media center, or home office. The home also features a Jack and Jill bathroom, ideal for shared access between two of the bedrooms, making this floor plan perfect for families.
Facts & Features
MLS ID#MFRTB8519985
Price$559,900
StatusActive
Bedrooms6
Bathrooms5
Full Baths4
Half Baths1
Square Footage2,714 sqft
Acres0.0700
Year Built2026
TypeResidential
SubtypeSingle Family Residence
StyleTraditional
Community Information
Address7886 SOMERSWORTH DR
SubdivisionReunion Village Phase 4
CityKissimmee
CountyOsceola
StateFL
Zip Code34747
Senior CommunityNo
Amenities
AmenitiesCable TV, Pool, Tennis Court(s), Fitness Center, Recreation Facilities, Other, Gated, Park, Security, Playground
ParkingN/A
ViewNo
WaterfrontNo
PoolNo
Interior
Interior FeaturesCeiling Fans(s), High Ceilings, Open Floorplan, Walk-In Closet(s), Kitchen/Family Room Combo, Stone Counters, Thermostat, Window Treatments, Primary Bedroom Main Floor, Pest Guard System
HeatingElectric, Heat Pump, Exhaust Fan
CoolingCentral Air
FlooringCarpet, Luxury Vinyl
FireplaceN/A
Stories2
AppliancesDishwasher, Disposal, Ice Maker, Microwave, Refrigerator, Range, Range Hood, Exhaust Fan, Gas Water Heater
Exterior
Exterior FeaturesLighting, Sidewalk
ConstructionBlock, Stucco
FoundationSlab
RoofShingle
FencingN/A
Lot FeaturesPaved
School Information
ElementaryKnights Point
MiddleN/A
HighPoinciana High School
Additional Information
Date ListedJune 16, 2026
Days on Market107
ZoningRESI
Direction FacesSoutheast
New ConstructionYes
Mortgage Calculator
$
%
Years
Percent per year
This calculator provides estimates for informational purposes only and is not a loan offer, pre-approval, or commitment to lend. Actual rates, payments, and loan terms vary by lender and are subject to credit approval, income/asset verification, and market conditions. Property tax and homeowners insurance shown are estimates and may differ. PMI applies when the down payment is under 20%. For an official Loan Estimate, contact a licensed mortgage lender. LGI REALTY- FLORIDA, LLC is a licensed real estate brokerage, not a mortgage lender. Equal Housing Opportunity.
107 days on market
Listed by: Gayle Van Wagenen · 904-449-3938—LGI REALTY- FLORIDA, LLC · 904-449-3938
Updated from Real Estate Market Data

MLS/IDX data last updated: October 25, 2026 6:02 AM . All data is obtained from various sources and may not have been verified by the broker or MLS GRID. Supplied Open House Information is subject to change without notice. All information should be independently reviewed and verified for accuracy. Properties may or may not be listed by the office/agent presenting the information
Location

Get in Touch
You may also like