$
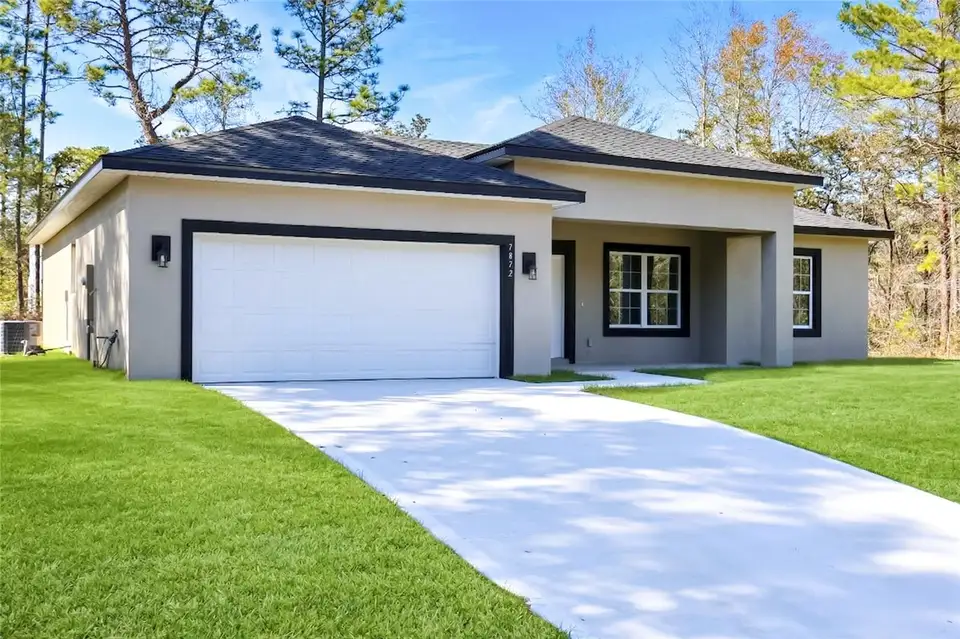
7872 N KEYSTONE DR
Citrus Springs, Citrus, FL, 34433
Active$263,900
$173/sqft
3Beds
2Baths
1,529Sq Ft
2025Built
198Days on Market
About this home
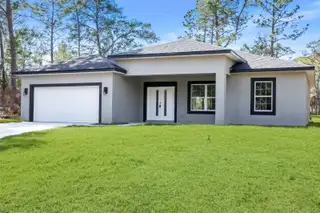
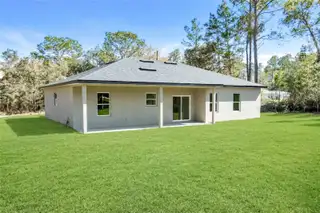
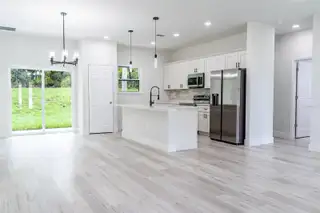
MOVE-IN READY NEW CONSTRUCTION home! Welcome to your new home in the beautiful community of Citrus Springs. This 3 bedroom, 2 bath, 2 car garage home has the features that you're looking for: HIGH CEILINGS throughout the home, OPEN CONCEPT, SPLIT BEDROOMS, and QUARTZ COUNTERTOPS in the kitchen and baths. Upon entering through the double front doors, you will love the expansive feel of the open entertaining area, which includes a spacious living room and dining room, with a kitchen that includes KITCHEN ISLAND, PANTRY CLOSET, and SAMSUNG stainless steel appliances and lots of countertop space. Going left of the entertaining space, you will find the PRIMARY BEDROOM AT THE BACK of the home, with a large WALK-IN CLOSET, and an ENSUITE BATH that includes DUAL SINKS, a SEPARATE TOILET ROOM, and a HUMONGOUS SHOWER WITH 2 SHOWER HEADS controlled by separate valves. The laundry is located inside the home, between the primary bedroom and the garage. Moving across to the other side of the home, you will find 2 other bedrooms of very good size, separated by a guest bathroom that includes a tub and shower combination with tiled tub surround. Access the backyard and COVERED REAR LANAI through the sliding door in the dining room. Schedule your showing today and make this beautiful home yours!
Facts & Features
MLS ID#MFRG5109565
Price$263,900
StatusActive
Bedrooms3
Bathrooms2
Full Baths2
Half Baths0
Square Footage1,529 sqft
Acres0.2300
Year Built2025
TypeResidential
SubtypeSingle Family Residence
StyleN/A
Community Information
Address7872 N KEYSTONE DR
SubdivisionCitrus Springs Unit 09
CityCitrus Springs
CountyCitrus
StateFL
Zip Code34433
Senior CommunityNo
Amenities
AmenitiesN/A
ParkingN/A
ViewNo
WaterfrontNo
PoolNo
Interior
Interior FeaturesHigh Ceilings, Open Floorplan, Split Bedroom, Walk-In Closet(s), Stone Counters, Thermostat, Solid Surface Counters, Primary Bedroom Main Floor
HeatingCentral, Electric, Heat Pump
CoolingCentral Air
FlooringLuxury Vinyl
FireplaceN/A
StoriesN/A
AppliancesDishwasher, Ice Maker, Microwave, Refrigerator, Electric Water Heater, Range, Exhaust Fan
Exterior
Exterior FeaturesLighting
ConstructionBlock, Stucco, Concrete
FoundationSlab
RoofShingle
FencingN/A
Lot FeaturesN/A
School Information
ElementaryN/A
MiddleN/A
HighN/A
Additional Information
Date ListedMarch 13, 2026
Days on Market198
ZoningRUR
Direction FacesSoutheast
New ConstructionYes
Mortgage Calculator
$
%
Years
Percent per year
This calculator provides estimates for informational purposes only and is not a loan offer, pre-approval, or commitment to lend. Actual rates, payments, and loan terms vary by lender and are subject to credit approval, income/asset verification, and market conditions. Property tax and homeowners insurance shown are estimates and may differ. PMI applies when the down payment is under 20%. For an official Loan Estimate, contact a licensed mortgage lender. BLACK TIE REALTY, INC. is a licensed real estate brokerage, not a mortgage lender. Equal Housing Opportunity.
198 days on market
Listed by: Ron Bailey · 352-355-9880—BLACK TIE REALTY, INC. · 352-751-7888
Updated from Real Estate Market Data

MLS/IDX data last updated: October 24, 2026 2:03 PM . All data is obtained from various sources and may not have been verified by the broker or MLS GRID. Supplied Open House Information is subject to change without notice. All information should be independently reviewed and verified for accuracy. Properties may or may not be listed by the office/agent presenting the information
Location

Get in Touch
You may also like