$


7833 GOLF PARADISE WAY
Clermont, Lake, FL, 34711
Active$675,000
$372/sqft
3Beds
2Baths
1,814Sq Ft
2001Built
175Days on Market
About this home
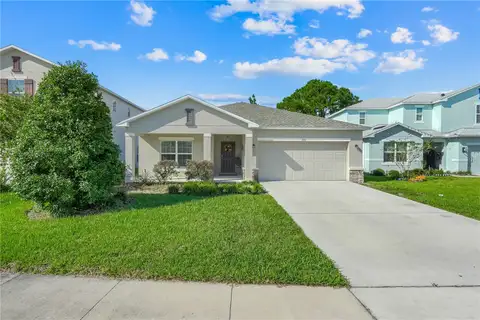
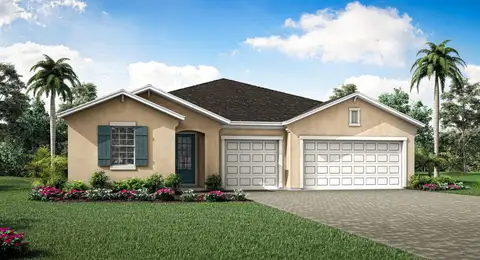
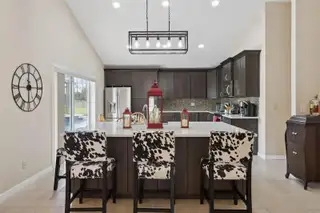
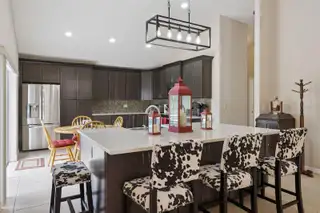
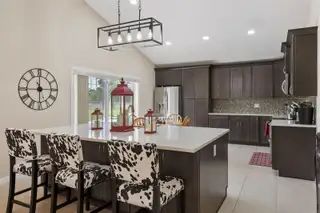
Welcome to your private Clermont country oasis! This impeccable 3-bedroom, 2-bath pool home sits on nearly ¾ of an acre and offers a bright, open floor plan filled with natural light. The stunning, fully renovated gourmet kitchen is truly the heart of the home, featuring oversized cabinetry, stainless steel appliances, granite countertops, an attractive backsplash, and an expansive island—perfect for both everyday living and entertaining. The spacious primary suite offers a peaceful retreat with sliding glass doors leading directly to the pool, a private en-suite bath with a large walk-in shower, ceiling fan, oversized walk-in closet, and brand-new carpet. The split floor plan provides added privacy, with bedrooms two and three also featuring ceiling fans and new carpeting. A second full bathroom includes a convenient tub/shower combination, and a large hallway storage closet adds extra functionality. Enjoy the tiled, open living and dining areas, along with a generous laundry room complete with stainless steel washer and dryer and a utility sink. Step outside to your fully screened, heated pool—ideal for relaxing or hosting gatherings year-round. Additional highlights include a side-entry three-car garage and the freedom of no HOA. This beautifully maintained fenced property combines comfort, space, and privacy—truly a must-see! A fantastic home in a picture perfect location.
Facts & Features
MLS ID#MFRO6396447
Price$675,000
StatusActive
Bedrooms3
Bathrooms2
Full Baths2
Half Baths0
Square Footage1,814 sqft
Acres0.6900
Year Built2001
TypeResidential
SubtypeSingle Family Residence
StyleContemporary
Community Information
Address7833 GOLF PARADISE WAY
SubdivisionSwiss Fairways Ph One Sub
CityClermont
CountyLake
StateFL
Zip Code34711
Senior CommunityNo
Amenities
AmenitiesN/A
ParkingN/A
ViewNo
WaterfrontNo
PoolYes
Interior
Interior FeaturesCeiling Fans(s), Vaulted Ceiling(s), Walk-In Closet(s)
HeatingCentral
CoolingCentral Air
FlooringTile, Carpet
FireplaceN/A
Stories1
AppliancesDishwasher, Dryer, Microwave, Refrigerator, Washer, Electric Water Heater, Range
Exterior
Exterior FeaturesLighting
ConstructionBlock, Stucco
FoundationSlab
RoofTile
FencingFenced, Chain Link
Lot FeaturesPaved, Oversized Lot
School Information
ElementaryN/A
MiddleN/A
HighN/A
Additional Information
Date ListedApril 9, 2026
Days on Market175
ZoningPUD
Direction FacesSoutheast
New ConstructionNo
Mortgage Calculator
$
%
Years
Percent per year
This calculator provides estimates for informational purposes only and is not a loan offer, pre-approval, or commitment to lend. Actual rates, payments, and loan terms vary by lender and are subject to credit approval, income/asset verification, and market conditions. Property tax and homeowners insurance shown are estimates and may differ. PMI applies when the down payment is under 20%. For an official Loan Estimate, contact a licensed mortgage lender. REAL ESTATE FIRM OF ORLANDO is a licensed real estate brokerage, not a mortgage lender. Equal Housing Opportunity.
175 days on market
Listed by: Christine DiRienzo · 407-970-7737—REAL ESTATE FIRM OF ORLANDO · 407-581-5550
Updated from Real Estate Market Data

MLS/IDX data last updated: October 24, 2026 2:03 PM . All data is obtained from various sources and may not have been verified by the broker or MLS GRID. Supplied Open House Information is subject to change without notice. All information should be independently reviewed and verified for accuracy. Properties may or may not be listed by the office/agent presenting the information
Location

Get in Touch
You may also like