$
7819 SW 88TH STREET RD
Ocala, Marion, FL, 34476
Active$319,900
$171/sqft
3Beds
2Baths
1,874Sq Ft
2018Built
242Days on Market
About this home
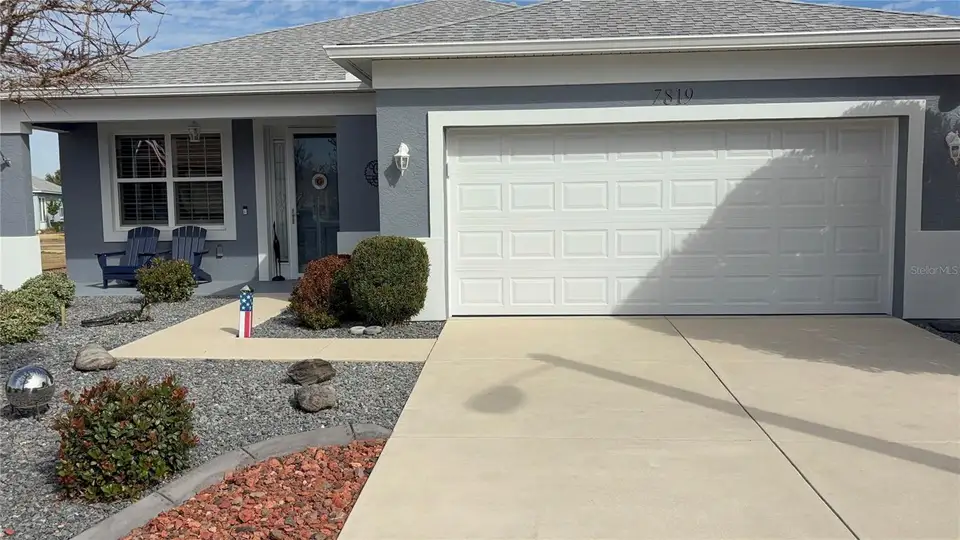
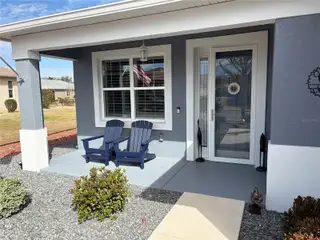
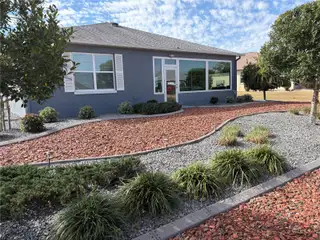
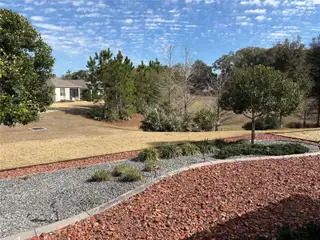
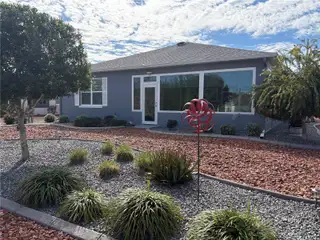
HUGE PRICE REDUCTION!Gorgeous Orchid Model close to the clubhouse and the pool. This home has too many upgrades to mention them all but here are a few, a new 60 gallons water heater (2025), a new Air Conditioning/Heat Unit (2025), Water Softener (2025), a whole house surge protector as well as a heat and AC surge protector. And if that is not enough peace of mind there is also a Generac whole house generator. This 3 bedroom 2 bath, pet free and smoke free home has ceramic tile throughout and there are plantation shutters on every window. A decorative electric fireplace has also been added in the living room. The toilets have been upgraded to combination toilets and bidets. The rear lanai has been converted to a 4 Season Florida Room with picture windows. The landscaping features decorative concrete curbing and stone so it is virtually maintenance free with no grass to cut. This home was also just painted inside and out in 2025. The furniture in this home is also for sale so this home can be turnkey. The bar stools and the TV's are included! Indigo East residents enjoy exclusive access to a wealth of private amenities, including 2 swimming pools, fitness center, clubhouse, as well as curbside mail delivery and waste pickup. On Top of the World is the premier 55+ resort, golf community with golf cart access to shopping, entertainment, restaurants, health, and beauty.
Facts & Features
MLS ID#MFROM717610
Price$319,900
StatusActive
Bedrooms3
Bathrooms2
Full Baths2
Half Baths0
Square Footage1,874 sqft
Acres0.2000
Year Built2018
TypeResidential
SubtypeSingle Family Residence
StyleN/A
Community Information
Address7819 SW 88TH STREET RD
SubdivisionIndigo East South Ph 04
CityOcala
CountyMarion
StateFL
Zip Code34476
Senior CommunityYes
Amenities
AmenitiesClubhouse, Pool, Golf Course, Fitness Center, Recreation Facilities, Gated, Fence Restrictions, Park, Spa/Hot Tub, Vehicle Restrictions, Optional Additional Fees
ParkingN/A
ViewNo
WaterfrontNo
PoolNo
Interior
Interior FeaturesCeiling Fans(s), High Ceilings, Open Floorplan, Walk-In Closet(s), Eat-in Kitchen, Kitchen/Family Room Combo, Stone Counters, Thermostat, Window Treatments, Smart Home, Primary Bedroom Main Floor, Pest Guard System
HeatingNatural Gas
CoolingCentral Air
FlooringCeramic Tile
FireplaceDecorative, Electric
Stories1
AppliancesDishwasher, Disposal, Dryer, Microwave, Washer, Range, Water Softener, Gas Water Heater
Exterior
Exterior FeaturesRain Gutters, Lighting
ConstructionBlock, Stucco, Concrete
FoundationSlab
RoofShingle
FencingN/A
Lot FeaturesN/A
School Information
ElementaryN/A
MiddleN/A
HighN/A
Additional Information
Date ListedJanuary 29, 2026
Days on Market242
ZoningPUD
Direction FacesSouth
New ConstructionNo
Mortgage Calculator
$
%
Years
Percent per year
This calculator provides estimates for informational purposes only and is not a loan offer, pre-approval, or commitment to lend. Actual rates, payments, and loan terms vary by lender and are subject to credit approval, income/asset verification, and market conditions. Property tax and homeowners insurance shown are estimates and may differ. PMI applies when the down payment is under 20%. For an official Loan Estimate, contact a licensed mortgage lender. RE/MAX FOXFIRE - HWY 40 is a licensed real estate brokerage, not a mortgage lender. Equal Housing Opportunity.
242 days on market
Listed by: Mike Kelly · 352-533-0786—RE/MAX FOXFIRE - HWY 40 · 352-732-3344
Updated from Real Estate Market Data

MLS/IDX data last updated: October 25, 2026 10:10 PM . All data is obtained from various sources and may not have been verified by the broker or MLS GRID. Supplied Open House Information is subject to change without notice. All information should be independently reviewed and verified for accuracy. Properties may or may not be listed by the office/agent presenting the information
Location

Get in Touch
You may also like