$



780 GOLDEN BEAR DR
Kissimmee, Osceola, FL, 34747
Active$1,100,000
$299/sqft
4Beds
4Baths
3,678Sq Ft
2007Built
1Days on Market
About this home
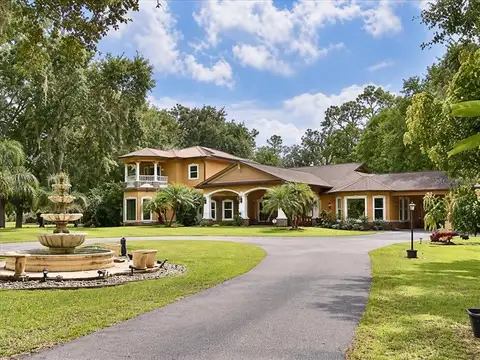
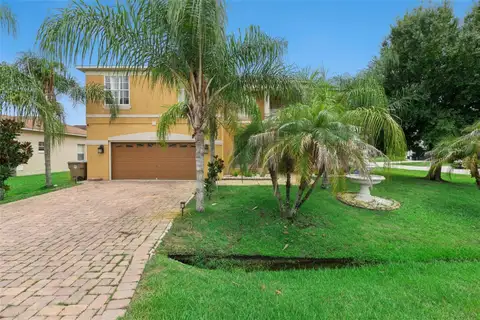
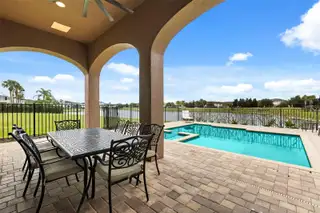
**Property has an active Reunion Resort Membership available** Live the resort life just steps from the Jack Nicklaus Clubhouse. This fully furnished former model home sits on Reunion's west side with a west-facing water view, so every evening ends with a sunset over the water. Ceramic tile runs throughout the main level, and exposed wood beams crown the open living room. A formal dining room, a study and two extra sitting areas give everyone room to spread out. The kitchen is built for gathering, with granite counters, a large center island and a full appliance package. Upstairs, the primary suite opens to a private balcony overlooking the water. The oversized fourth bedroom has its own ensuite bath and is set up today as a billiards room, ready to stay a game room or go back to a guest suite. Out back, the private pool and spa, outdoor kitchen and covered lanai make easy work of afternoon cookouts and evening swims. With 4 bedrooms, 4 full baths, 3,678 heated sq ft and a 2-car garage, this home works as a primary residence, a second home or a short-term rental, which is how it is used now. The HOA covers 24-hour guard-gated security, cable, internet, grounds care and pest control. Reunion Resort is a 2,300-acre private golf and tennis community about 6 miles from Walt Disney World and a short drive to Orlando International Airport.
Facts & Features
MLS ID#MFRO6448077
Price$1,100,000
StatusActive
Bedrooms4
Bathrooms4
Full Baths4
Half Baths0
Square Footage3,678 sqft
Acres0.1200
Year Built2007
TypeResidential
SubtypeSingle Family Residence
StyleN/A
Community Information
Address780 GOLDEN BEAR DR
SubdivisionReunion West Vlgs North
CityKissimmee
CountyOsceola
StateFL
Zip Code34747
Senior CommunityNo
Amenities
AmenitiesN/A
ParkingN/A
ViewNo
WaterfrontNo
PoolYes
Interior
Interior FeaturesCeiling Fans(s), Cathedral Ceiling(s), Crown Molding, Built-in Features, Coffered Ceiling(s)
HeatingCentral
CoolingCentral Air
FlooringCarpet, Ceramic Tile
FireplaceN/A
Stories2
AppliancesDishwasher, Dryer, Refrigerator, Range, Range Hood
Exterior
Exterior FeaturesSidewalk, Balcony
ConstructionBlock
FoundationSlab
RoofTile
FencingN/A
Lot FeaturesN/A
School Information
ElementaryN/A
MiddleN/A
HighN/A
Additional Information
Date ListedOctober 7, 2026
Days on Market1
ZoningOPUD
Direction FacesEast
New ConstructionNo
Mortgage Calculator
$
%
Years
Percent per year
This calculator provides estimates for informational purposes only and is not a loan offer, pre-approval, or commitment to lend. Actual rates, payments, and loan terms vary by lender and are subject to credit approval, income/asset verification, and market conditions. Property tax and homeowners insurance shown are estimates and may differ. PMI applies when the down payment is under 20%. For an official Loan Estimate, contact a licensed mortgage lender. REAL BROKER, LLC is a licensed real estate brokerage, not a mortgage lender. Equal Housing Opportunity.
1 day on market
Listed by: TJ Cosgrove · 407-873-7011—REAL BROKER, LLC · 855-450-0442
Updated from Real Estate Market Data

MLS/IDX data last updated: October 24, 2026 2:03 PM . All data is obtained from various sources and may not have been verified by the broker or MLS GRID. Supplied Open House Information is subject to change without notice. All information should be independently reviewed and verified for accuracy. Properties may or may not be listed by the office/agent presenting the information
Location

Get in Touch
You may also like