$


7774 FOUR SEASONS BLVD
Kissimmee, Osceola, FL, 34747
Active$675,000
$343/sqft
3Beds
2Baths
1,969Sq Ft
2021Built
217Days on Market
About this home
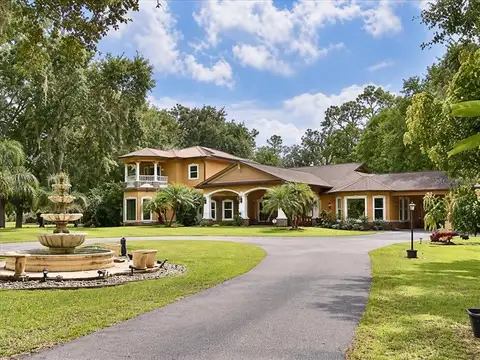
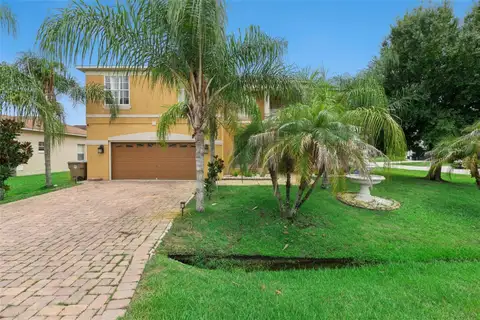
Welcome to this beautiful St. Lucia home located at the Four Seasons of Orlando in Kissimmee. Orlando's most desirable 55+ Community. Four Seasons has a 24/7 manned guard gate and resort style amenities. This home has a water view in the front and hole #2 of the golf course in the back. Enjoy views of the heated pool and golf course from your enclosed entended Lanai. The gourmet kitchen has a large island with a breakfast bar, quartz counters, 42" cabinets, under cabinet lighting, stainless steel appliances including a built-in oven, microwave and gas cooktop. The dining room, living room and primary bedroom feature tray ceilings, all leading out to the extended screened lanai and heated pool and spa. You can also enter the lanai from the primary suite, sit by your fire pit and enjoy the scenery relaxing by your heated pool. This home comes with four security cameras on the exterior. You will also enjoy the whole house Britta water filtration system. The Four Seasons is entwined within Mystic Dunes Golf Course. Residents can enjoy dinner and drinks at the Mystic Dunes Club with a discount. The Four Seasons community has a large clubhouse (12,000 sq. ft) with a fitness center, kitchen, craft room game room, bar and coffee area. There is so much to do at the Four Seasons at Orlando's 55+ Community.
Facts & Features
MLS ID#MFRO6392299
Price$675,000
StatusActive
Bedrooms3
Bathrooms2
Full Baths2
Half Baths0
Square Footage1,969 sqft
Acres0.1500
Year Built2021
TypeResidential
SubtypeSingle Family Residence
StyleN/A
Community Information
Address7774 FOUR SEASONS BLVD
SubdivisionFour Seasons At Orlando Pb 3B & 4A
CityKissimmee
CountyOsceola
StateFL
Zip Code34747
Senior CommunityYes
Amenities
AmenitiesClubhouse, Pool, Tennis Court(s), Golf Course, Fitness Center, Pickleball Court(s), Gated, Racquetball, Wheelchair Access
ParkingN/A
ViewNo
WaterfrontNo
PoolYes
Interior
Interior FeaturesCeiling Fans(s), Open Floorplan, Split Bedroom, Walk-In Closet(s), Window Treatments, Solid Surface Counters, Primary Bedroom Main Floor, Coffered Ceiling(s), Tray Ceiling(s)
HeatingCentral, Exhaust Fan
CoolingCentral Air
FlooringLuxury Vinyl
FireplaceN/A
Stories1
AppliancesCooktop, Dishwasher, Disposal, Dryer, Microwave, Refrigerator, Washer, Range, Convection Oven, Water Softener, Tankless Water Heater
Exterior
Exterior FeaturesRain Gutters, Lighting, Sidewalk, Sprinkler Metered, Fire Pit, Private Yard
ConstructionBlock
FoundationSlab
RoofShingle
FencingN/A
Lot FeaturesLandscaped, On Golf Course, Sidewalk
School Information
ElementaryN/A
MiddleN/A
HighN/A
Additional Information
Date ListedMarch 20, 2026
Days on Market217
ZoningR
Direction FacesNortheast
New ConstructionNo
Mortgage Calculator
$
%
Years
Percent per year
This calculator provides estimates for informational purposes only and is not a loan offer, pre-approval, or commitment to lend. Actual rates, payments, and loan terms vary by lender and are subject to credit approval, income/asset verification, and market conditions. Property tax and homeowners insurance shown are estimates and may differ. PMI applies when the down payment is under 20%. For an official Loan Estimate, contact a licensed mortgage lender. VIVA ORLANDO REALTY INC. is a licensed real estate brokerage, not a mortgage lender. Equal Housing Opportunity.
217 days on market
Listed by: Susan Rinaldi · 201-952-9500—VIVA ORLANDO REALTY INC. · 407-861-0000
Updated from Real Estate Market Data

MLS/IDX data last updated: October 24, 2026 2:03 PM . All data is obtained from various sources and may not have been verified by the broker or MLS GRID. Supplied Open House Information is subject to change without notice. All information should be independently reviewed and verified for accuracy. Properties may or may not be listed by the office/agent presenting the information
Location

Get in Touch
You may also like