$


7713 HILLSIDE CT #204
Hudson, Pasco, FL, 34667
Active$117,500
$107/sqft
2Beds
2Baths
1,103Sq Ft
1992Built
179Days on Market
About this home
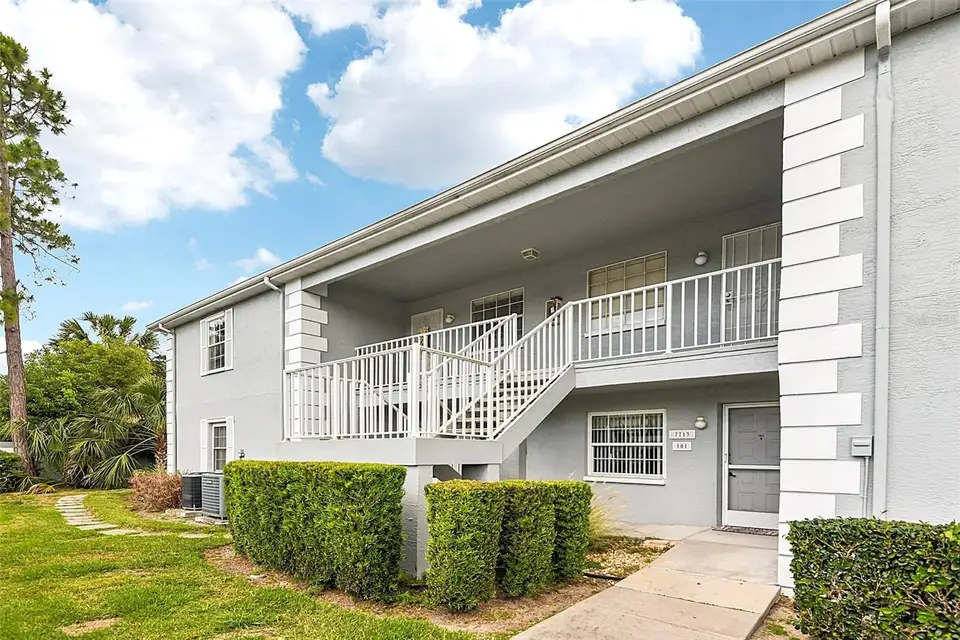
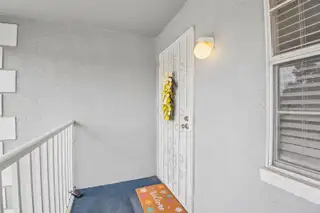
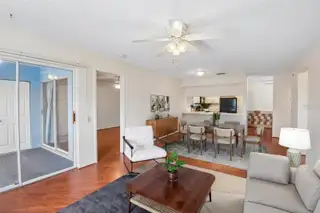
One or more photo(s) has been virtually staged. MAJOR PRICE REDUCTION FROM ORINGINAL PRICE!!! BEST DEAL IN COMMUNITY. Virtually Staged. Welcome to this lovely MOVE IN READY, NEWLY-PAINTED, and well-maintained SECOND-FLOOR CONDO located in the desirable HILLSIDE 55+ COMMUNITY. This home features a functional EAT-IN KITCHEN complete with a TILE BACKSPLASH, an UNDER-COUNTER WATER FILTER SYSTEM, and a suite of modern appliances including a NEW ELECTRIC RANGE (2025), REFRIGERATOR (2022), MICROWAVE (2020), and DISHWASHER. The thoughtful SPLIT-BEDROOM FLOOR PLAN ensures maximum privacy, highlighted by a SPACIOUS PRIMARY SUITE boasting its own PRIVATE BATH and a GENEROUS WALK-IN CLOSET. Beyond the standard comforts, this residence offers incredible peace of mind with a NEW ROOF (2022), an HVAC SYSTEM (2020), and a HOT WATER HEATER (2018). Additional conveniences include an IN-UNIT WASHER AND DRYER, a FRONT STORM DOOR, and a PRIVATE, SCREEN-ENCLOSED BALCONY. Living here also means enjoying a DEDICATED CARPORT, an EXTRA STORAGE AREA, and full access to the VIBRANT CLUBHOUSE and COMMUNITY POOL.
Facts & Features
MLS ID#MFRTB8500734
Price$117,500
StatusActive
Bedrooms2
Bathrooms2
Full Baths2
Half Baths0
Square Footage1,103 sqft
Acres0.0300
Year Built1992
TypeResidential
SubtypeCondominium
StyleN/A
Community Information
Address7713 HILLSIDE CT #204
SubdivisionHillside Ph A
CityHudson
CountyPasco
StateFL
Zip Code34667
Senior CommunityYes
Amenities
AmenitiesN/A
ParkingN/A
ViewNo
WaterfrontNo
PoolNo
Interior
Interior FeaturesCeiling Fans(s), Open Floorplan, Split Bedroom, Walk-In Closet(s), Living Room/Dining Room Combo, Thermostat, Solid Surface Counters, Primary Bedroom Main Floor
HeatingElectric
CoolingCentral Air
FlooringLaminate, Tile
FireplaceN/A
Stories1
AppliancesDishwasher, Dryer, Microwave, Refrigerator, Washer, Electric Water Heater, Range, Water Filtration System
Exterior
Exterior FeaturesLighting, Sidewalk, Balcony
ConstructionBlock, Stucco
FoundationSlab
RoofShingle
FencingN/A
Lot FeaturesLandscaped
School Information
ElementaryGulf Highland Elementary
MiddleBayonet Point Middle-Po
HighFivay High-Po
Additional Information
Date ListedApril 24, 2026
Days on Market179
ZoningMF2
Direction FacesWest
New ConstructionNo
Mortgage Calculator
$
%
Years
Percent per year
This calculator provides estimates for informational purposes only and is not a loan offer, pre-approval, or commitment to lend. Actual rates, payments, and loan terms vary by lender and are subject to credit approval, income/asset verification, and market conditions. Property tax and homeowners insurance shown are estimates and may differ. PMI applies when the down payment is under 20%. For an official Loan Estimate, contact a licensed mortgage lender. REDFIN CORPORATION is a licensed real estate brokerage, not a mortgage lender. Equal Housing Opportunity.
179 days on market
Listed by: Monica Karcz, PA · 813-728-1400—REDFIN CORPORATION · 617-458-2883
Updated from Real Estate Market Data

MLS/IDX data last updated: October 24, 2026 2:03 PM . All data is obtained from various sources and may not have been verified by the broker or MLS GRID. Supplied Open House Information is subject to change without notice. All information should be independently reviewed and verified for accuracy. Properties may or may not be listed by the office/agent presenting the information
Location

Get in Touch
You may also like