$
7668 SILVERWOOD CT
Lakewood Ranch, Manatee, FL, 34202
Active$1,125,000
$429/sqft
3Beds
3Baths
2,624Sq Ft
2010Built
66Days on Market
About this home
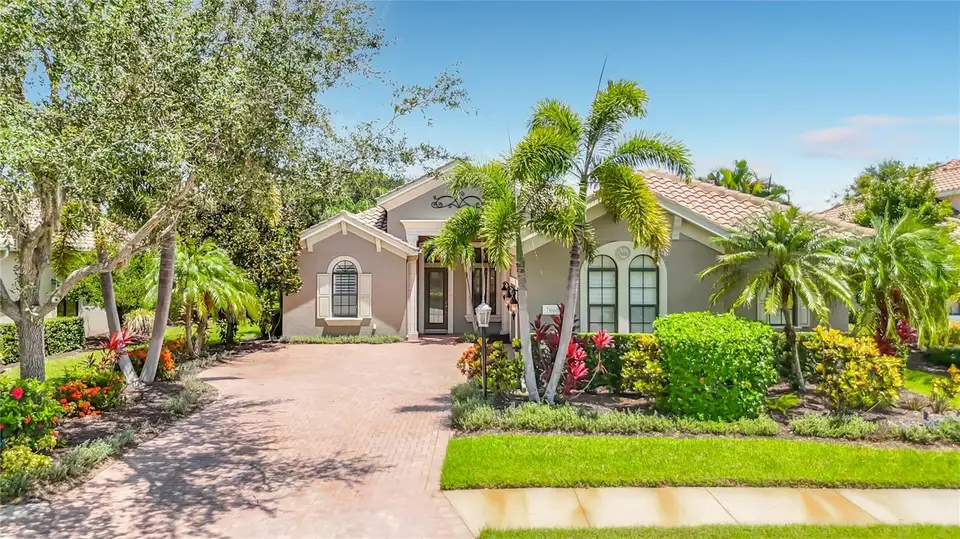
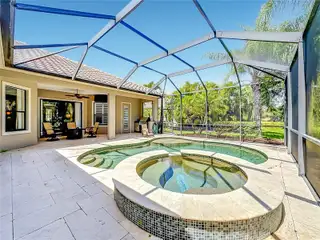
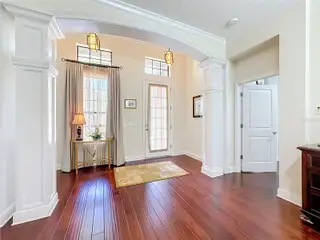
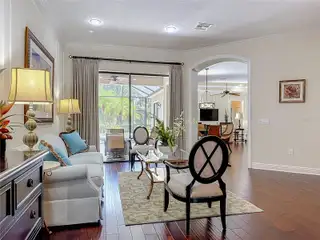
Experience the prestige and tranquility of this LAKEWOOD RANCH COUNTRY CLUB VILLAGE Sarantino luxury home by Neal Homes. One of only 16 custom homes built in this private enclave of fine residences. The 2,624 sq ft of living area has been tastefully designed by an interior designer focusing on exceptional details from floor to ceiling. Mahogony look hardwood floors plays well with the neutral paint, crown molding, wall molding, plantation shutters, custom draperies and ceiling mounted speakers throughout this home. The formal living area offers a view of your salt water, heated pool and spa through the sliding glass doors. Adjacent is the formal dining space with a recessed, wallpapered nook flanked by two mirrored bookcases with glass shelves. Through the archway and you're in the dinette space and kitchen which are open to the great room. The kitchen offers extensive counterspace, wood cabinets with under cabinet lighting and a glass front cabinet which is also lighted. The center island with sink offers plenty of space for casual meals or setting up your next buffet style get together. The stainless appliances include a new refrigerator, new microwave, wine chiller, gas stove, dishwasher and refrigerator. The great room is topped with a tray ceiling with crown molding and features a triple sliding glass door to your outdoor living space. The triple wood cabinet houses the components of the whole house audio system and stays with the home. Adjacent and tucked behind glass french doors is an office , again with a tray celing and sliding doors to the lanai. A full bath with walk in glass enclosed shower is conveniently located adjacent to the great room and office. The king size primary bedroom is isolated to the left side of the home and features two closets, each with built in shelving, a tray ceiling, and a single french door to the lanai. The primary bath features a huge walk in shower and expansive vanity with two sinks. The custom wallpaper adds a touch of elegance to this primary bath. Just off the entry is a pocket door which can be closed off and leads to two bedrooms, a full bath and the laundry room. Each of the bedrooms is queen size and features those custom window treatments and plantation shutters. Both AC systems were replaced this year complete with temperature sensors which automatically adjust room temperature and can also be adjusted with your cell phone. Take a stroll out to the screen enclosed lanai, pavered pool deck. The heated salt water, in ground pool and spa feature a gas heater replaced in 2024 and a pool pump replaced in 2025. When not relaxing around the pool you can take advantage of your outdoor kitchen and enjoy living on this tranquil nature inspired homesite with lush vegetation and a view of a manicured pond. Essentially maintenance free living as the HOA regularly maintains the lawn and refreshes mulch twice per year. You'll have plenty of time to enjoy the numerous amenities Lakewood Ranch has to offer which include tennis courts, pickleball, croquet courts, heated swimming pools and a huge fitness center which offers 50+ fitness classes per week. If golf is your game, choose from one of four courses, 3 designed by Arnold Palmer. For those nights you don't feel like cooking take advantage of one of several dining experiences at the clubhouse. This is an exceptional opportunity to live in one of America's lovliest master planned communties.
Facts & Features
MLS ID#MFRTB8540407
Price$1,125,000
StatusActive
Bedrooms3
Bathrooms3
Full Baths3
Half Baths0
Square Footage2,624 sqft
Acres0.2900
Year Built2010
TypeResidential
SubtypeSingle Family Residence
StyleContemporary
Community Information
Address7668 SILVERWOOD CT
SubdivisionLakewood Ranch Country Club Village
CityLakewood Ranch
CountyManatee
StateFL
Zip Code34202
Senior CommunityNo
Amenities
AmenitiesCable TV
ParkingN/A
ViewNo
WaterfrontYes
PoolYes
Interior
Interior FeaturesCeiling Fans(s), Walk-In Closet(s), Solid Wood Cabinets, Living Room/Dining Room Combo, Kitchen/Family Room Combo, Crown Molding, Window Treatments, Solid Surface Counters, Primary Bedroom Main Floor, Tray Ceiling(s)
HeatingCentral
CoolingCentral Air
FlooringTile, Carpet
FireplaceN/A
StoriesN/A
AppliancesDishwasher, Disposal, Microwave, Refrigerator, Wine Refrigerator, Gas Water Heater
Exterior
Exterior FeaturesRain Gutters, Outdoor Kitchen
ConstructionBlock
FoundationSlab
RoofTile
FencingN/A
Lot FeaturesLandscaped, Cul-De-Sac
School Information
ElementaryRobert East Willis Elementary
MiddleNolan Middle
HighLakewood Ranch High
Additional Information
Date ListedAugust 19, 2026
Days on Market66
ZoningPDMU
Direction FacesSouthwest
New ConstructionNo
Mortgage Calculator
$
%
Years
Percent per year
This calculator provides estimates for informational purposes only and is not a loan offer, pre-approval, or commitment to lend. Actual rates, payments, and loan terms vary by lender and are subject to credit approval, income/asset verification, and market conditions. Property tax and homeowners insurance shown are estimates and may differ. PMI applies when the down payment is under 20%. For an official Loan Estimate, contact a licensed mortgage lender. RE/MAX REALTY UNLIMITED is a licensed real estate brokerage, not a mortgage lender. Equal Housing Opportunity.
66 days on market
Listed by: Susan Wilson · 813-300-6800—RE/MAX REALTY UNLIMITED · 813-684-0016
Updated from Real Estate Market Data

MLS/IDX data last updated: October 24, 2026 2:03 PM . All data is obtained from various sources and may not have been verified by the broker or MLS GRID. Supplied Open House Information is subject to change without notice. All information should be independently reviewed and verified for accuracy. Properties may or may not be listed by the office/agent presenting the information
Location

Get in Touch
You may also like