$




763 STEEL DR
Apollo Beach, Hillsborough, FL, 33572
Active$449,999
$204/sqft
4Beds
4Baths
2,209Sq Ft
2026Built
50Days on Market
About this home
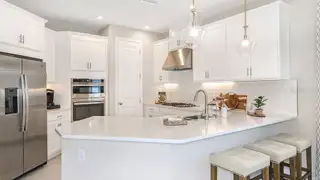
Under Construction. What's Special: 1st Floor Primary Bedroom | No Rear Neighbors | Dedicated Study | Covered Lanai. New Construction – October Completion! Welcome to the Santa Rosa at 763 Steel Drive in Indigo Creek! Discover a home that feels bright, inviting, and thoughtfully designed for everyday living. The open-concept kitchen, dining area, and dramatic two-story great room create a beautiful setting for entertaining and making memories, while the covered lanai extends the living space outdoors. Privately situated on the main level, the serene primary suite offers a relaxing retreat with a spacious bath and convenient access to the laundry room. Upstairs, three secondary bedrooms, two full baths, and a versatile study provide flexibility for work, learning, or hobbies. With a charming front porch, abundant natural light, and comfortable gathering spaces throughout, this home blends warmth, style, and functionality in all the right ways. Indigo Creek in Apollo Beach offers stunning lake views and plenty of ways to enjoy nature. Planned amenities include a pool, cabana, dog park, and boardwalk, along with a National Wildlife Federation–certified monarch butterfly garden and a nature playscape. Additional Highlights Include: laundry appliance package, 8' interior doors, and interior door into the primary bathroom. Photos are for representative purposes only. MLS#TB8535818
Facts & Features
MLS ID#MFRTB8535818
Price$449,999
StatusActive
Bedrooms4
Bathrooms4
Full Baths3
Half Baths1
Square Footage2,209 sqft
Acres0.1100
Year Built2026
TypeResidential
SubtypeSingle Family Residence
StyleCraftsman
Community Information
Address763 STEEL DR
SubdivisionIndigo Creek
CityApollo Beach
CountyHillsborough
StateFL
Zip Code33572
Senior CommunityNo
Amenities
AmenitiesPool, Other, Playground, Wheelchair Access
ParkingN/A
ViewNo
WaterfrontNo
PoolNo
Interior
Interior FeaturesHigh Ceilings, Open Floorplan, Window Treatments, Primary Bedroom Main Floor
HeatingCentral
CoolingCentral Air
FlooringTile, Carpet, Ceramic Tile
FireplaceN/A
StoriesN/A
AppliancesDishwasher, Dryer, Microwave, Washer, Range, Tankless Water Heater, Gas Water Heater
Exterior
Exterior FeaturesHurricane Shutters
ConstructionBlock, Stucco
FoundationSlab
RoofShingle
FencingN/A
Lot FeaturesN/A
School Information
ElementaryDoby Elementary-Hb
MiddleEisenhower-Hb
HighLennard-Hb
Additional Information
Date ListedAugust 4, 2026
Days on Market50
ZoningRES
Direction FacesNorth
New ConstructionYes
Mortgage Calculator
$
%
Years
Percent per year
This calculator provides estimates for informational purposes only and is not a loan offer, pre-approval, or commitment to lend. Actual rates, payments, and loan terms vary by lender and are subject to credit approval, income/asset verification, and market conditions. Property tax and homeowners insurance shown are estimates and may differ. PMI applies when the down payment is under 20%. For an official Loan Estimate, contact a licensed mortgage lender. TAYLOR MORRISON REALTY OF FL is a licensed real estate brokerage, not a mortgage lender. Equal Housing Opportunity.
50 days on market
Listed by: Michelle Campbell · 813-333-1171—TAYLOR MORRISON REALTY OF FL · 813-333-1171
Updated from Real Estate Market Data

MLS/IDX data last updated: October 24, 2026 10:12 PM . All data is obtained from various sources and may not have been verified by the broker or MLS GRID. Supplied Open House Information is subject to change without notice. All information should be independently reviewed and verified for accuracy. Properties may or may not be listed by the office/agent presenting the information
Location

Get in Touch
You may also like


