$

7619 WILTSHIRE PARK PL
Apollo Beach, Hillsborough, FL, 33572
Active$305,000
$212/sqft
3Beds
2Baths
1,438Sq Ft
2002Built
1Days on Market
About this home
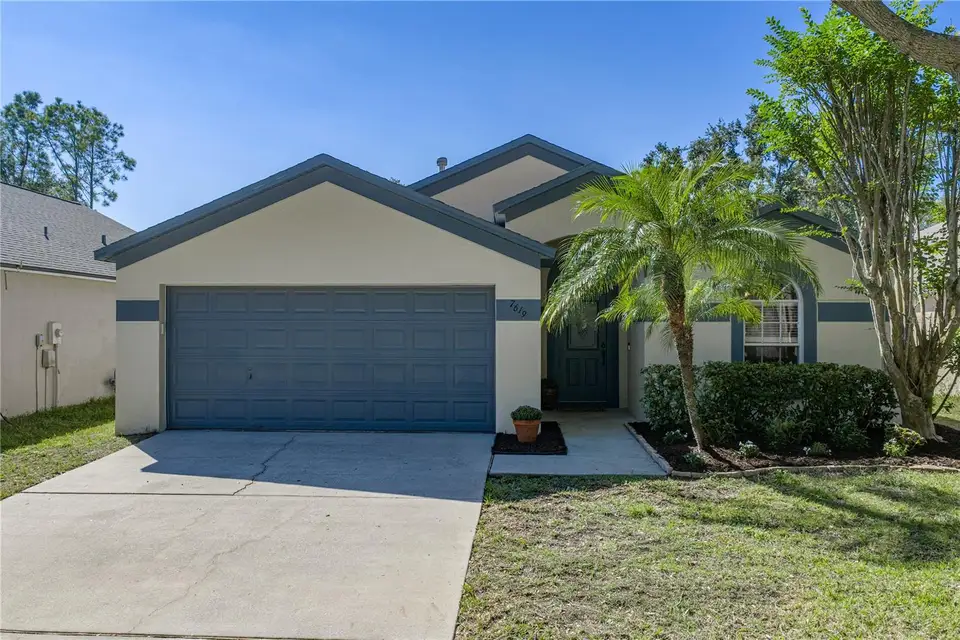
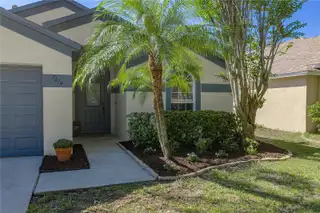
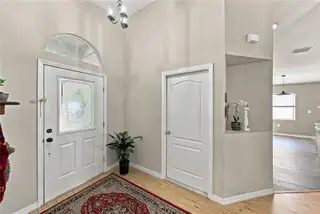
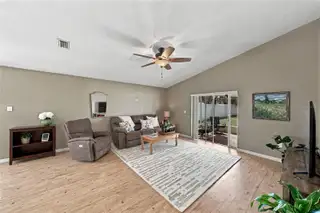
Move-in ready, single-story 3-bedroom, 2-bath home in Covington Park, Apollo Beach, with an open floor plan, a spacious fenced backyard, and sought-after community amenities. Tall ceilings and an open connection between the kitchen, dining area, and family room create an easy flow for everyday living and entertaining. Luxury vinyl plank flooring runs throughout, with tile in the kitchen and both bathrooms. The primary suite offers a private bath and a true walk-in closet. Two additional bedrooms provide flexible space for guests, a home office, or hobbies. Sliding doors open to a screened porch and extended paver patio overlooking the fully vinyl-fenced backyard—room to relax, play, garden, or host friends. An attached two-car garage adds everyday convenience. Recent updates include a 2019 roof, 2020 A/C, 2023 water heater, 2025 fence, and bathroom updates completed by licensed contractors. The home is in Flood Zone X; buyers should confirm any insurance requirements with their lender and insurance provider. Covington Park features two playgrounds, parks, tennis courts, and sidewalk-lined streets, and more. Doby Elementary is within the community, with the home zoned for Eisenhower Middle and East Bay High, subject to verification. Convenient to Big Bend Road and I-75, this Apollo Beach home offers access to Tampa Bay area shopping, dining, and commuting routes.
Facts & Features
MLS ID#MFRTB8557742
Price$305,000
StatusActive
Bedrooms3
Bathrooms2
Full Baths2
Half Baths0
Square Footage1,438 sqft
Acres0.1400
Year Built2002
TypeResidential
SubtypeSingle Family Residence
StyleContemporary
Community Information
Address7619 WILTSHIRE PARK PL
SubdivisionCovington Park Ph 2A Unit 1
CityApollo Beach
CountyHillsborough
StateFL
Zip Code33572
Senior CommunityNo
Amenities
AmenitiesN/A
ParkingN/A
ViewNo
WaterfrontNo
PoolNo
Interior
Interior FeaturesCeiling Fans(s), High Ceilings, Open Floorplan, Walk-In Closet(s), Eat-in Kitchen, Kitchen/Family Room Combo, Window Treatments
HeatingCentral, Electric
CoolingCentral Air
FlooringCeramic Tile, Luxury Vinyl
FireplaceN/A
Stories1
AppliancesDishwasher, Disposal, Dryer, Microwave, Refrigerator, Washer, Range, Gas Cooktop
Exterior
Exterior FeaturesN/A
ConstructionStucco
FoundationSlab
RoofShingle
FencingVinyl
Lot FeaturesLandscaped, Paved, Street Dead-End
School Information
ElementaryDoby Elementary-Hb
MiddleEisenhower-Hb
HighEast Bay-Hb
Additional Information
Date ListedOctober 20, 2026
Days on Market1
ZoningPD
Direction FacesNorth
New ConstructionNo
Mortgage Calculator
$
%
Years
Percent per year
This calculator provides estimates for informational purposes only and is not a loan offer, pre-approval, or commitment to lend. Actual rates, payments, and loan terms vary by lender and are subject to credit approval, income/asset verification, and market conditions. Property tax and homeowners insurance shown are estimates and may differ. PMI applies when the down payment is under 20%. For an official Loan Estimate, contact a licensed mortgage lender. RE/MAX EXPERTS is a licensed real estate brokerage, not a mortgage lender. Equal Housing Opportunity.
1 day on market
Listed by: Jennea LeDuc · 727-404-2497—RE/MAX EXPERTS · 863-802-5262
Updated from Real Estate Market Data

MLS/IDX data last updated: October 24, 2026 2:03 PM . All data is obtained from various sources and may not have been verified by the broker or MLS GRID. Supplied Open House Information is subject to change without notice. All information should be independently reviewed and verified for accuracy. Properties may or may not be listed by the office/agent presenting the information
Location

Get in Touch
You may also like


