$

7608 YACHTSMAN DR
Hudson, Pasco, FL, 34667
Active$220,000
$140/sqft
3Beds
3Baths
1,576Sq Ft
1977Built
171Days on Market
About this home
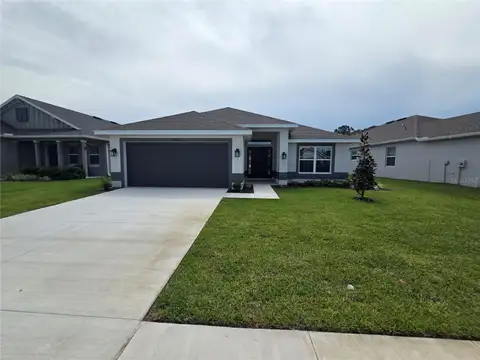
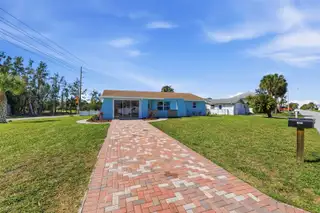
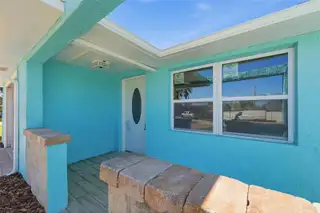
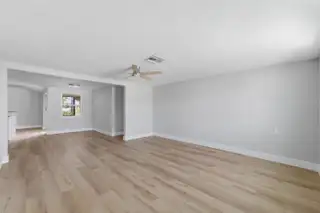
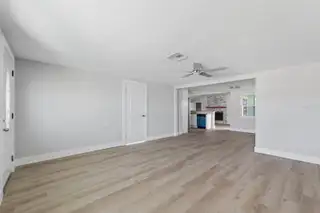
Virtually Staged. Fully renovated 3 bedroom, 3 bathroom home located on a spacious corner lot in the desirable Sea Pines community. This move-in ready property features a cohesive, modern design with luxury vinyl plank flooring throughout, updated trim, fresh interior and exterior paint, and all new light fixtures. The home offers a functional split-bedroom layout with two ensuite bedrooms, each featuring granite countertops and beautifully tiled walk-in showers, ideal for guests or multi-generational living. The primary suite includes a walk-in closet with attic access, sliding glass doors for natural light, and a spacious ensuite bath designed with accessibility in mind. The updated kitchen showcases real wood cabinetry, granite countertops, brand new appliances, a large basin sink, garbage disposal, and flush lighting. Additional highlights include a front living room and a rear family room with vaulted ceilings and a stone fireplace, creating multiple spaces to relax and entertain. Major system updates provide peace of mind, including a brand new AC, brand new water heater, new windows and doors, updated electrical, and a roof estimated to be approximately 2–4 years old. Enjoy outdoor living on the tiled, screened-in lanai with ceiling fan, overlooking a uniquely shaped corner lot with views toward nearby canals. The Sea Pines community offers a coastal lifestyle with access to a neighborhood boat ramp and no HOA. Conveniently located near local marinas, dining, and waterfront recreation, this home is perfect for those seeking a relaxed, golf cart-friendly beach community lifestyle.
Facts & Features
MLS ID#MFRW7884056
Price$220,000
StatusActive
Bedrooms3
Bathrooms3
Full Baths3
Half Baths0
Square Footage1,576 sqft
Acres0.1900
Year Built1977
TypeResidential
SubtypeSingle Family Residence
StyleRanch
Community Information
Address7608 YACHTSMAN DR
SubdivisionSea Pines
CityHudson
CountyPasco
StateFL
Zip Code34667
Senior CommunityNo
Amenities
AmenitiesN/A
ParkingN/A
ViewNo
WaterfrontNo
PoolNo
Interior
Interior FeaturesOpen Floorplan, Walk-In Closet(s), Eat-in Kitchen, Cathedral Ceiling(s), Stone Counters, Thermostat, Primary Bedroom Main Floor
HeatingCentral, Electric
CoolingCentral Air
FlooringTile, Luxury Vinyl
FireplaceWood Burning, Family Room, Stone
Stories1
AppliancesDishwasher, Disposal, Microwave, Refrigerator, Electric Water Heater, Range
Exterior
Exterior FeaturesRain Gutters
ConstructionBlock, Stucco
FoundationConcrete Perimeter
RoofShingle
FencingN/A
Lot FeaturesPaved, Corner Lot, FloodZone, Near Marina, Irregular Lot, Flood Insurance Required
School Information
ElementaryHudson Primary Academy (K-3)
MiddleBayonet Point Middle-Po
HighHudson High-Po
Additional Information
Date ListedMarch 20, 2026
Days on Market171
ZoningR4
Direction FacesNortheast
New ConstructionNo
Mortgage Calculator
$
%
Years
Percent per year
This calculator provides estimates for informational purposes only and is not a loan offer, pre-approval, or commitment to lend. Actual rates, payments, and loan terms vary by lender and are subject to credit approval, income/asset verification, and market conditions. Property tax and homeowners insurance shown are estimates and may differ. PMI applies when the down payment is under 20%. For an official Loan Estimate, contact a licensed mortgage lender. RE/MAX MARKETING SPECIALISTS is a licensed real estate brokerage, not a mortgage lender. Equal Housing Opportunity.
171 days on market
Listed by: Ross Hardy · 352-428-3017—RE/MAX MARKETING SPECIALISTS · 352-686-0540
Updated from Real Estate Market Data

MLS/IDX data last updated: October 24, 2026 10:12 PM . All data is obtained from various sources and may not have been verified by the broker or MLS GRID. Supplied Open House Information is subject to change without notice. All information should be independently reviewed and verified for accuracy. Properties may or may not be listed by the office/agent presenting the information
Location

Get in Touch
You may also like