$


759 LAKE BALDWIN LN
Orlando, Orange, FL, 32803
Active$545,000
$296/sqft
3Beds
3Baths
1,842Sq Ft
2020Built
89Days on Market
About this home
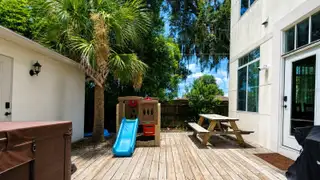
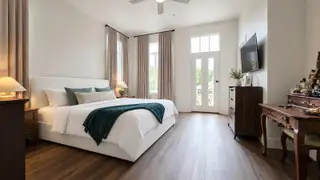
IMMERSIVE AND INTERACTIVE 3D WALKTHROUGH — EXPLORE BEFORE YOU SCHEDULE A SHOWING. Click the VIRTUAL LINKS and step inside. Most townhomes make you choose between space, privacy, and a garage. This one gives you all three. End unit. One shared wall. Natural light on three sides. A boutique community of just five. The kitchen pairs a quartz waterfall island with a butler's pantry offering abundant cabinetry and a generous dining area. Outside, enjoy your private deck, newly sodded yard, and heated above-ground spa — your own space to unwind at home. Upstairs, an oversized loft delivers more than 300 square feet of additional living space — ideal for a home office, second living area, or recreation room. The spacious primary suite features a private balcony, alongside two additional bedrooms. The two-car garage is insulated, equipped with wall AC, and finished with epoxy flooring. A dedicated parking space sits directly in front. Low HOA. Enjoy convenient access to the Lake Baldwin Trail and Cady Way Trail system, with shops, dining, and parks nearby. Downtown Orlando and Winter Park are within easy reach. Zoned for Baldwin Park Elementary, Glenridge Middle, and Winter Park High. More privacy. More room to live. More ways to enjoy home. All information, including square footage, room sizes, school assignments, HOA details, and deed restrictions, should be independently verified by the buyer prior to purchase.
Facts & Features
MLS ID#MFRR4911663
Price$545,000
StatusActive
Bedrooms3
Bathrooms3
Full Baths2
Half Baths1
Square Footage1,842 sqft
Acres0.0900
Year Built2020
TypeResidential
SubtypeTownhouse
StyleContemporary
Community Information
Address759 LAKE BALDWIN LN
SubdivisionLake Baldwin 5
CityOrlando
CountyOrange
StateFL
Zip Code32803
Senior CommunityNo
Amenities
AmenitiesN/A
ParkingN/A
ViewNo
WaterfrontNo
PoolNo
Interior
Interior FeaturesCeiling Fans(s), High Ceilings, Walk-In Closet(s), Eat-in Kitchen, Solid Wood Cabinets, Living Room/Dining Room Combo, Kitchen/Family Room Combo, Stone Counters, Thermostat, Window Treatments, PrimaryBedroom Upstairs
HeatingCentral, Electric
CoolingCentral Air
FlooringTile, Luxury Vinyl
FireplaceN/A
StoriesN/A
AppliancesDishwasher, Disposal, Dryer, Microwave, Refrigerator, Washer, Electric Water Heater, Range, Range Hood
Exterior
Exterior FeaturesLighting, Garden, Sidewalk, Balcony, Private Yard, Private Entrance
ConstructionBlock, Stucco
FoundationSlab, Crawlspace, Block
RoofShingle
FencingWood
Lot FeaturesCity Limits, Landscaped, Paved, Sidewalk
School Information
ElementaryBaldwin Park Elementary
MiddleGlenridge Middle
HighWinter Park High
Additional Information
Date ListedJuly 18, 2026
Days on Market89
ZoningPD/AN
Direction FacesWest
New ConstructionNo
Mortgage Calculator
$
%
Years
Percent per year
This calculator provides estimates for informational purposes only and is not a loan offer, pre-approval, or commitment to lend. Actual rates, payments, and loan terms vary by lender and are subject to credit approval, income/asset verification, and market conditions. Property tax and homeowners insurance shown are estimates and may differ. PMI applies when the down payment is under 20%. For an official Loan Estimate, contact a licensed mortgage lender. THE ESTATES HOME SALES AND RENTALS LLC. is a licensed real estate brokerage, not a mortgage lender. Equal Housing Opportunity.
89 days on market
Listed by: Diana Joseph · 407-739-4504—THE ESTATES HOME SALES AND RENTALS LLC. · 407-739-4504
Updated from Real Estate Market Data

MLS/IDX data last updated: October 24, 2026 2:03 PM . All data is obtained from various sources and may not have been verified by the broker or MLS GRID. Supplied Open House Information is subject to change without notice. All information should be independently reviewed and verified for accuracy. Properties may or may not be listed by the office/agent presenting the information
Location

Get in Touch
You may also like


