$
7582 HAWKSTONE DR
Sarasota, Sarasota, FL, 34241
Active$759,999
$330/sqft
4Beds
3Baths
2,306Sq Ft
2026Built
47Days on Market
About this home
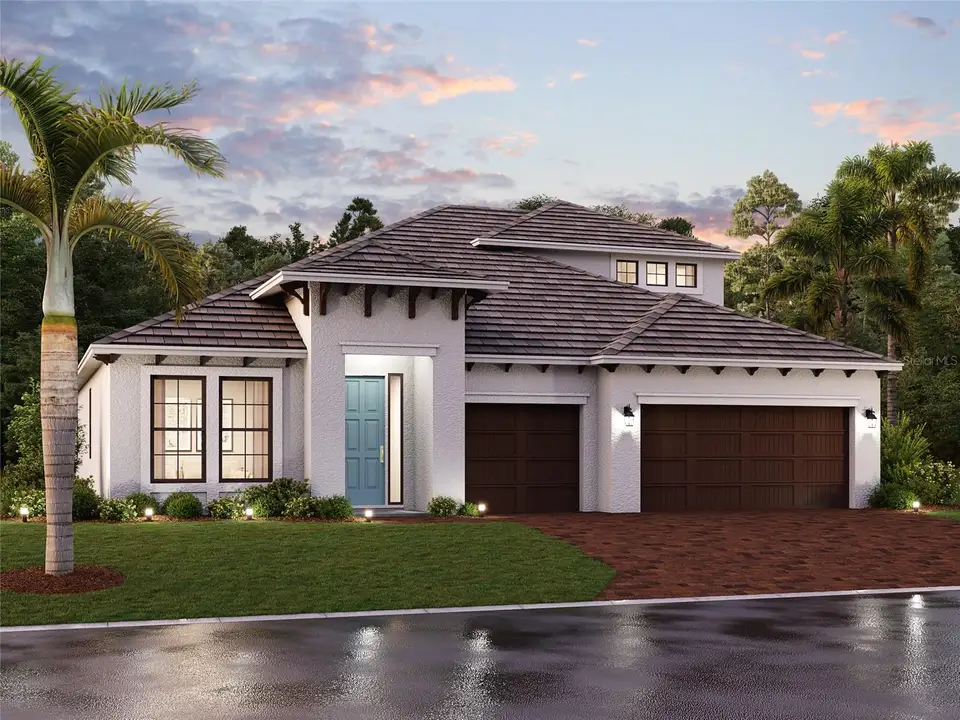
Under Construction. ****SPECIAL FINANCING AVAILABLE FOR A LIMITED TIME ONLY FROM PREFERRED LENDER. RESTRICTIONS APPLY, FOR QUALIFIED BUYERS, SUBJECT TO APPLICABLE TERMS AND CONDITIONS. SUBJECT TO CHANGE WITHOUT NOTICE**** The Crystal is an elegant, award-winning home. Starting at 2,300 square feet, its layout includes four bedrooms, three full bathrooms, an enormous open-concept kitchen and great room, and a three-car garage. As you walk in the front door, you are greeted by two bedrooms with a full bath, perfect for guests who want their own space for privacy. Walk farther into the home and enter the large combination dining-great room area, which opens directly into the kitchen. The gourmet kitchen is equipped to meet the demand of your culinary adventures with an island for extra prep space and seating. The owner's suite sits on the far corner, giving you maximum peace and privacy featuring a tray ceiling and spacious walk-in closet. An upscale owner's bath boasts an enclosed shower area, double sinks, and a separate water closet. Finishing off this plan is an additional bedroom and bathroom, drop zone and a three-car garage.
Facts & Features
MLS ID#MFRR4911923
Price$759,999
StatusActive
Bedrooms4
Bathrooms3
Full Baths3
Half Baths0
Square Footage2,306 sqft
Acres0.1900
Year Built2026
TypeResidential
SubtypeSingle Family Residence
StyleN/A
Community Information
Address7582 HAWKSTONE DR
SubdivisionHawkstone
CitySarasota
CountySarasota
StateFL
Zip Code34241
Senior CommunityNo
Amenities
AmenitiesN/A
ParkingN/A
ViewNo
WaterfrontNo
PoolNo
Interior
Interior FeaturesOpen Floorplan, Walk-In Closet(s), Tray Ceiling(s)
HeatingHeat Pump
CoolingCentral Air
FlooringTile, Carpet
FireplaceN/A
StoriesN/A
AppliancesDishwasher, Disposal, Microwave, Range, Tankless Water Heater
Exterior
Exterior FeaturesN/A
ConstructionBlock
FoundationSlab
RoofTile
FencingN/A
Lot FeaturesN/A
School Information
ElementaryK-8 At Clark And Lorriane
MiddleSarasota Middle
HighRiverview High
Additional Information
Date ListedSeptember 3, 2026
Days on Market47
ZoningCS
Direction FacesWest
New ConstructionYes
Mortgage Calculator
$
%
Years
Percent per year
This calculator provides estimates for informational purposes only and is not a loan offer, pre-approval, or commitment to lend. Actual rates, payments, and loan terms vary by lender and are subject to credit approval, income/asset verification, and market conditions. Property tax and homeowners insurance shown are estimates and may differ. PMI applies when the down payment is under 20%. For an official Loan Estimate, contact a licensed mortgage lender. FLORIWEST REALTY GROUP, LLC is a licensed real estate brokerage, not a mortgage lender. Equal Housing Opportunity.
47 days on market
Listed by: Elizabeth Stephens · 941-334-4934—FLORIWEST REALTY GROUP, LLC · 941-334-4934
Updated from Real Estate Market Data

MLS/IDX data last updated: October 24, 2026 2:03 PM . All data is obtained from various sources and may not have been verified by the broker or MLS GRID. Supplied Open House Information is subject to change without notice. All information should be independently reviewed and verified for accuracy. Properties may or may not be listed by the office/agent presenting the information
Location

Get in Touch
You may also like


