$
7563 BENT TREE LOOP
Saint Cloud, Osceola, FL, 34771
Active$336,900
$222/sqft
3Beds
2Baths
1,515Sq Ft
2026Built
129Days on Market
About this home
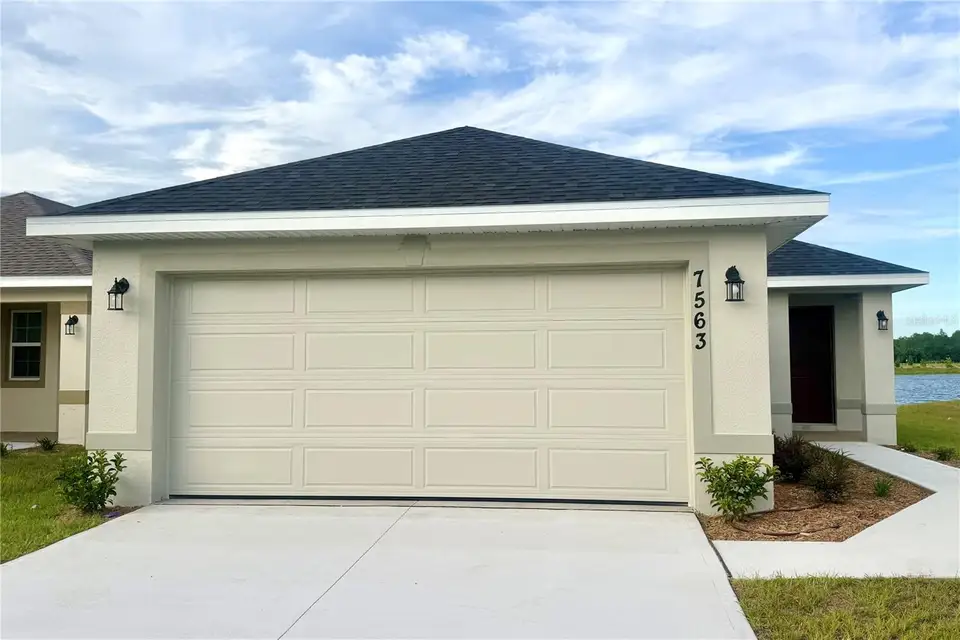
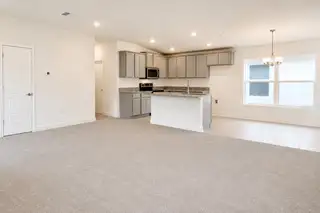
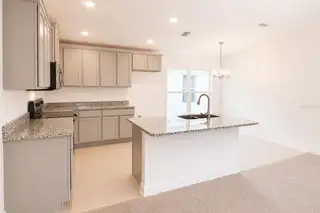
**LIMITED-TIME PROMOTION: FREE WASHER, DRYER AND REFRIGERATOR - RECEIVED AFTER CLOSING!** PRICE REDUCED $45,000; reduction already reflected in the advertised price. Imagine stepping into a brand-new home designed for comfortable, easy one-story living while keeping more money available for the moments that matter. Welcome to 7563 Bent Tree Loop. Now offered at $336,900, this move-in-ready Adams Home features 3 bedrooms, 2 bathrooms and a two-car garage. The efficient 1515A floor plan provides a private primary suite plus two additional bedrooms that can support guests, remote work or hobbies. The open living area connects naturally to the kitchen, where granite countertops, Whirlpool stainless-steel appliances, generous cabinetry and a breakfast bar create an inviting place for meals and entertaining. Harmony Central has NO CDD. Compared with the highest published FY2026 annual CDD assessment of approximately $2,401.90 in certain nearby competing new-home communities, that represents savings of approximately $200 monthly—or approximately $48,038 over 20 years if the assessment remained unchanged. This comparison uses published FY2026 assessments for certain nearby properties; assessments vary by property and may change annually. The 20-year amount is a simple illustration assuming unchanged annual assessments, not guaranteed future savings. HOA fees and other property taxes are separate. Community amenities include a pool with cabanas and a dog park. $15,000 Flex Cash may be used toward eligible purchase expenses or an interest-rate buydown, subject to builder, lender and loan-program terms. New contract must be executed by October 31, 2026, with no contingencies and a 30-day closing in November 2026. Builder-paid closing costs, excluding prepaids, require a preferred lender. A $1,000 contract deposit reserves the home; additional funds may be required at closing. For contracts executed by October 31, 2026, receive a 1% Buyer Credit when working with Acrisure, one of the builder's preferred lenders, subject to eligibility and lender terms. Ask the onsite sales team for complete incentive terms and availability. Schedule your private tour and picture the everyday moments that could begin here.
Facts & Features
MLS ID#MFRO6416315
Price$336,900
StatusActive
Bedrooms3
Bathrooms2
Full Baths2
Half Baths0
Square Footage1,515 sqft
Acres0.1400
Year Built2026
TypeResidential
SubtypeSingle Family Residence
StyleN/A
Community Information
Address7563 BENT TREE LOOP
SubdivisionHarmony Central Ph 2
CitySaint Cloud
CountyOsceola
StateFL
Zip Code34771
Senior CommunityNo
Amenities
AmenitiesPool
ParkingN/A
ViewNo
WaterfrontNo
PoolNo
Interior
Interior FeaturesHigh Ceilings, Open Floorplan, Vaulted Ceiling(s), Walk-In Closet(s), Solid Wood Cabinets, Stone Counters, Thermostat, In Wall Pest System, Pest Guard System
HeatingCentral
CoolingCentral Air
FlooringCarpet, Ceramic Tile
FireplaceN/A
StoriesN/A
AppliancesDishwasher, Microwave, Electric Water Heater, Range
Exterior
Exterior FeaturesN/A
ConstructionBlock
FoundationSlab
RoofShingle
FencingN/A
Lot FeaturesN/A
School Information
ElementaryHarmony Community School (K-5)
MiddleHarmony Middle
HighHarmony High
Additional Information
Date ListedJune 12, 2026
Days on Market129
ZoningX
Direction FacesEast
New ConstructionYes
Mortgage Calculator
$
%
Years
Percent per year
This calculator provides estimates for informational purposes only and is not a loan offer, pre-approval, or commitment to lend. Actual rates, payments, and loan terms vary by lender and are subject to credit approval, income/asset verification, and market conditions. Property tax and homeowners insurance shown are estimates and may differ. PMI applies when the down payment is under 20%. For an official Loan Estimate, contact a licensed mortgage lender. ADAMS HOMES REALTY, INC. is a licensed real estate brokerage, not a mortgage lender. Equal Housing Opportunity.
129 days on market
Listed by: Juan Torres Gil · 786-899-6905—ADAMS HOMES REALTY, INC. · 407-523-1030
Updated from Real Estate Market Data

MLS/IDX data last updated: October 24, 2026 10:12 PM . All data is obtained from various sources and may not have been verified by the broker or MLS GRID. Supplied Open House Information is subject to change without notice. All information should be independently reviewed and verified for accuracy. Properties may or may not be listed by the office/agent presenting the information
Location

Get in Touch
You may also like


