$




7556 DEER VALLEY CIRCLE
Tampa, Hillsborough, FL, 33635
Active$417,990
$268/sqft
3Beds
3Baths
1,557Sq Ft
2026Built
87Days on Market
About this home
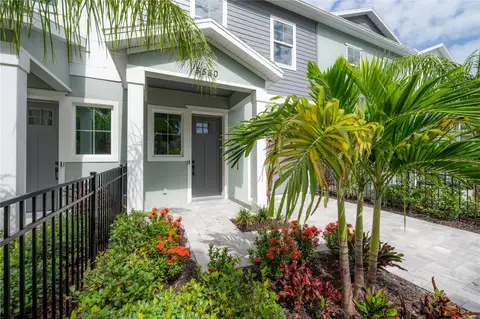
Under Construction. The Palm home plan blends thoughtful design with everyday functionality, creating a warm and inviting space that feels both modern and livable. This two-story townhome features all bedrooms on the upper level, offering privacy and a peaceful retreat away from the main living areas. The primary suite stands out with a beautifully detailed tray ceiling and generous closet space, while two additional bedrooms and a full bath provide comfort and convenience for family or guests. Downstairs, the open-concept layout seamlessly connects the kitchen, dining and living areas, making it ideal for both entertaining and daily living. The kitchen is the heart of the home, featuring a large island perfect for casual meals or meal prep, along with ample cabinetry for plenty of storage. Just off the dining area, a covered lanai extends the living space outdoors and invites
Facts & Features
MLS ID#MFRTB8528624
Price$417,990
StatusActive
Bedrooms3
Bathrooms3
Full Baths2
Half Baths1
Square Footage1,557 sqft
Acres0.0500
Year Built2026
TypeResidential
SubtypeTownhouse
StyleFlorida
Community Information
Address7556 DEER VALLEY CIRCLE
SubdivisionMontague Townhomes
CityTampa
CountyHillsborough
StateFL
Zip Code33635
Senior CommunityNo
Amenities
AmenitiesPickleball Court(s), Trail(s), Gated, Maintenance
ParkingN/A
ViewNo
WaterfrontNo
PoolNo
Interior
Interior FeaturesHigh Ceilings, Open Floorplan, Walk-In Closet(s), Living Room/Dining Room Combo, Stone Counters, Thermostat, Smart Home, PrimaryBedroom Upstairs, Tray Ceiling(s)
HeatingCentral, Electric
CoolingCentral Air
FlooringCarpet, Luxury Vinyl
FireplaceN/A
Stories2
AppliancesDishwasher, Disposal, Microwave, Electric Water Heater, Range
Exterior
Exterior FeaturesRain Gutters, Lighting, Sidewalk, Sprinkler Metered, Hurricane Shutters
ConstructionHardiPlank Type, Frame, Cement Siding
FoundationSlab
RoofShingle
FencingN/A
Lot FeaturesLandscaped, Paved, Sidewalk, Private
School Information
ElementaryLowry-Hb
MiddleFarnell-Hb
HighAlonso-Hb
Additional Information
Date ListedJuly 13, 2026
Days on Market87
ZoningRESIDENTIA
Direction FacesSouthwest
New ConstructionYes
Mortgage Calculator
$
%
Years
Percent per year
This calculator provides estimates for informational purposes only and is not a loan offer, pre-approval, or commitment to lend. Actual rates, payments, and loan terms vary by lender and are subject to credit approval, income/asset verification, and market conditions. Property tax and homeowners insurance shown are estimates and may differ. PMI applies when the down payment is under 20%. For an official Loan Estimate, contact a licensed mortgage lender. ASHTON WOODS FLORIDA REALTY LLC is a licensed real estate brokerage, not a mortgage lender. Equal Housing Opportunity.
87 days on market
Listed by: Reed Williams · 813-918-4491—ASHTON WOODS FLORIDA REALTY LLC · 813-918-4491
Updated from Real Estate Market Data

MLS/IDX data last updated: October 24, 2026 2:03 PM . All data is obtained from various sources and may not have been verified by the broker or MLS GRID. Supplied Open House Information is subject to change without notice. All information should be independently reviewed and verified for accuracy. Properties may or may not be listed by the office/agent presenting the information
Location

Get in Touch
You may also like