$
7522 4TH AVE W
Bradenton, Manatee, FL, 34209
Active$325,000
$219/sqft
3Beds
2Baths
1,485Sq Ft
1982Built
103Days on Market
About this home
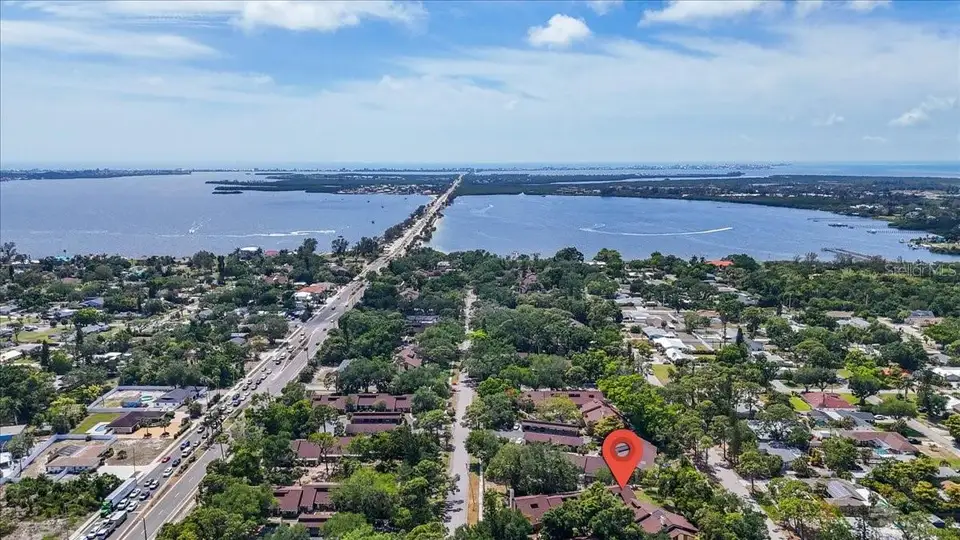
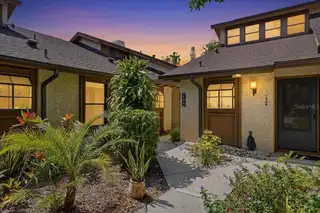
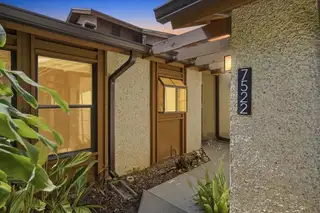
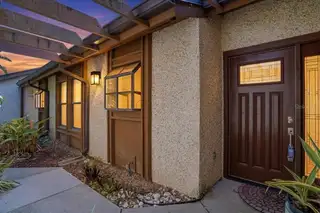
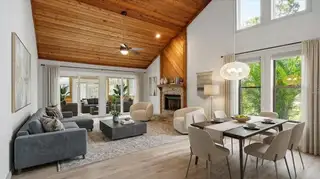
Nestled among the lush landscaping of Pine Bay Forest, this beautifully maintained 3-bedroom, 2-bath end-unit villa, with a roof that is only about 1 year old, offers privacy, comfort, and an ideal Northwest Bradenton location. With covered parking, a private walkway entrance, and a spacious open layout, the home feels more like a private residence than a typical condo. Inside, vaulted cedar ceilings and a cozy fireplace highlight the bright living and dining areas, while sliding doors open to a fully enclosed, climate-controlled lanai perfect for year-round enjoyment. The kitchen features stainless steel appliances, ample cabinetry, and a charming garden window. A dedicated laundry room and split-bedroom layout add convenience and functionality. The spacious primary suite includes lanai access, a walk-in closet, and an ensuite bath with dual vanities. Two additional bedrooms provide flexibility for guests, office space, or hobbies. Residents enjoy resort-style amenities including a heated pool, spa, sauna, tennis and pickleball courts, shuffleboard, and a private sunset overlook. Located just 4 miles from Anna Maria Island and close to Robinson Preserve, shopping, and dining, this home offers the best of low-maintenance Florida living.
Facts & Features
MLS ID#MFRA4693017
Price$325,000
StatusActive
Bedrooms3
Bathrooms2
Full Baths2
Half Baths0
Square Footage1,485 sqft
Acres0.0000
Year Built1982
TypeResidential
SubtypeVilla
StyleN/A
Community Information
Address7522 4TH AVE W
SubdivisionPine Bay Forest
CityBradenton
CountyManatee
StateFL
Zip Code34209
Senior CommunityNo
Amenities
AmenitiesCable TV, Pool, Shuffleboard Court, Tennis Court(s), Recreation Facilities, Pickleball Court(s), Maintenance
ParkingN/A
ViewNo
WaterfrontNo
PoolNo
Interior
Interior FeaturesCeiling Fans(s), High Ceilings, Split Bedroom, Vaulted Ceiling(s), Walk-In Closet(s), Eat-in Kitchen, Living Room/Dining Room Combo, Kitchen/Family Room Combo, Stone Counters, Thermostat, Window Treatments, Primary Bedroom Main Floor
HeatingCentral, Electric
CoolingCentral Air, Mini-Split Unit(s)
FlooringCeramic Tile
FireplaceLiving Room, Wood Burning
Stories1
AppliancesDishwasher, Dryer, Microwave, Refrigerator, Washer, Electric Water Heater, Range
Exterior
Exterior FeaturesGarden, Sidewalk
ConstructionOther, Cedar
FoundationSlab
RoofShingle
FencingN/A
Lot FeaturesLandscaped
School Information
ElementaryN/A
MiddleN/A
HighN/A
Additional Information
Date ListedMay 11, 2026
Days on Market103
ZoningPDR
Direction FacesEast
New ConstructionNo
Mortgage Calculator
$
%
Years
Percent per year
This calculator provides estimates for informational purposes only and is not a loan offer, pre-approval, or commitment to lend. Actual rates, payments, and loan terms vary by lender and are subject to credit approval, income/asset verification, and market conditions. Property tax and homeowners insurance shown are estimates and may differ. PMI applies when the down payment is under 20%. For an official Loan Estimate, contact a licensed mortgage lender. MICHAEL SAUNDERS & COMPANY is a licensed real estate brokerage, not a mortgage lender. Equal Housing Opportunity.
103 days on market
Listed by: Victoria Thomas · 941-960-3773—MICHAEL SAUNDERS & COMPANY · 941-748-6300
Updated from Real Estate Market Data

MLS/IDX data last updated: October 24, 2026 2:03 PM . All data is obtained from various sources and may not have been verified by the broker or MLS GRID. Supplied Open House Information is subject to change without notice. All information should be independently reviewed and verified for accuracy. Properties may or may not be listed by the office/agent presenting the information
Location

Get in Touch
You may also like