$

7437 SUMMER CT
Sarasota, Sarasota, FL, 34231
Active$1,079,300
$374/sqft
5Beds
4Baths
2,883Sq Ft
2026Built
277Days on Market
About this home
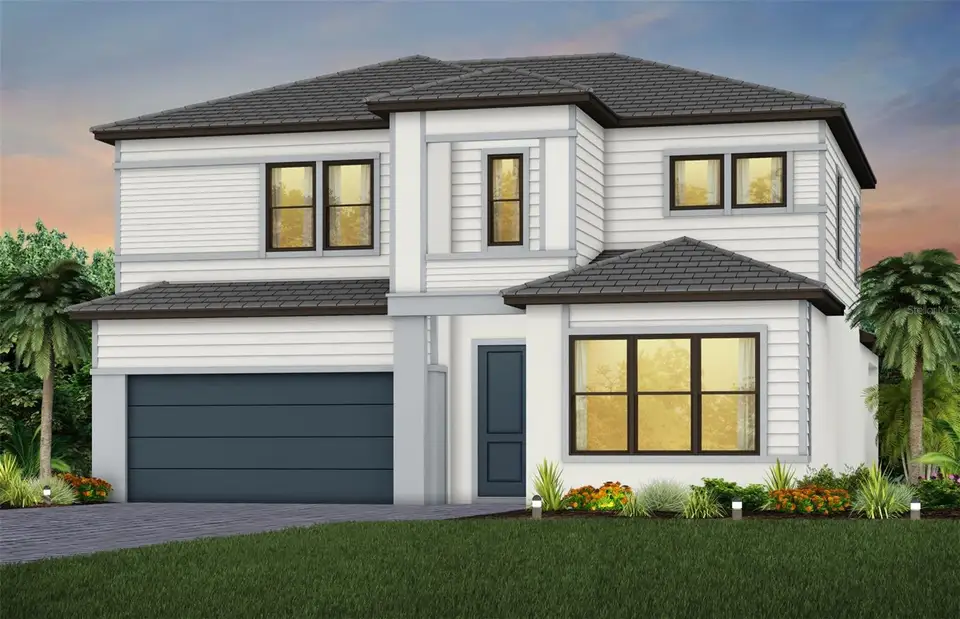
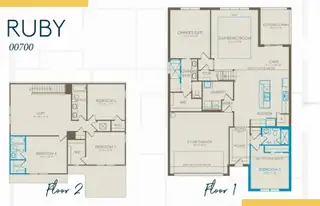
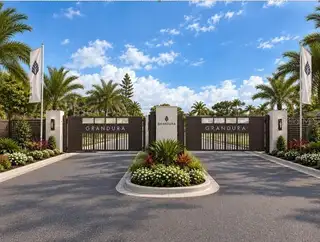
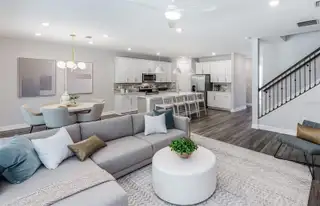
Pre-Construction. To be built. Experience refined coastal living in this exceptional Ruby floorplan—an elegant 5-bedroom, 4-bath residence situated within Grandura, Sarasota’s newest boutique luxury community. Designed with elevated taste and modern sophistication, this home showcases a striking modern elevation, impact-resistant glass windows, and curated interior enhancements that set it apart. Step inside to a grand foyer highlighted by a tray ceiling, leading into an expansive gathering room with matching architectural detailing. The chef-inspired kitchen features built-in appliances and premium finishes, seamlessly blending style and function. A spacious loft offers an additional living retreat, while the owner’s suite impresses with an enlarged spa-style shower and thoughtfully designed layout. Every detail has been considered, including laundry room cabinetry and sink, creating a home that is as practical as it is luxurious. With no CDD fees, this residence delivers exceptional long-term value. Nestled within an intimate enclave of just 28 exclusive homesites, Grandura offers a rare opportunity to own new construction in the heart of Sarasota. Live minutes from world-class golf, premier dining and shopping, and the powder-soft sands of Siesta Key Beach—only 3 miles away. This is where luxury, convenience, and coastal charm converge. Schedule your private showing today.
Facts & Features
MLS ID#MFRTB8460285
Price$1,079,300
StatusActive
Bedrooms5
Bathrooms4
Full Baths4
Half Baths0
Square Footage2,883 sqft
Acres0.1300
Year Built2026
TypeResidential
SubtypeSingle Family Residence
StyleN/A
Community Information
Address7437 SUMMER CT
Subdivision3550 - Summer Court Estates
CitySarasota
CountySarasota
StateFL
Zip Code34231
Senior CommunityNo
Amenities
AmenitiesN/A
ParkingN/A
ViewNo
WaterfrontNo
PoolNo
Interior
Interior FeaturesHigh Ceilings, Walk-In Closet(s), Eat-in Kitchen, Solid Wood Cabinets, Stone Counters, Thermostat, PrimaryBedroom Upstairs, In Wall Pest System, Tray Ceiling(s)
HeatingCentral
CoolingCentral Air
FlooringTile, Carpet
FireplaceN/A
Stories1
AppliancesBuilt-In Oven, Cooktop, Dishwasher, Disposal, Dryer, Microwave, Refrigerator, Washer
Exterior
Exterior FeaturesLighting, Sidewalk, Private Yard
ConstructionBlock, Stucco
FoundationSlab
RoofTile
FencingN/A
Lot FeaturesLandscaped, Paved, Cleared, Sidewalk
School Information
ElementaryWilkinson Elementary
MiddleBrookside Middle
HighRiverview High
Additional Information
Date ListedJanuary 2, 2026
Days on Market277
ZoningRSF3
Direction FacesEast
New ConstructionYes
Mortgage Calculator
$
%
Years
Percent per year
This calculator provides estimates for informational purposes only and is not a loan offer, pre-approval, or commitment to lend. Actual rates, payments, and loan terms vary by lender and are subject to credit approval, income/asset verification, and market conditions. Property tax and homeowners insurance shown are estimates and may differ. PMI applies when the down payment is under 20%. For an official Loan Estimate, contact a licensed mortgage lender. PULTE REALTY INC is a licensed real estate brokerage, not a mortgage lender. Equal Housing Opportunity.
277 days on market
Listed by: Dan Wenstrom · 941-229-3395—PULTE REALTY INC · 561-206-1417
Updated from Real Estate Market Data

MLS/IDX data last updated: October 24, 2026 10:12 PM . All data is obtained from various sources and may not have been verified by the broker or MLS GRID. Supplied Open House Information is subject to change without notice. All information should be independently reviewed and verified for accuracy. Properties may or may not be listed by the office/agent presenting the information
Location

Get in Touch
You may also like


