$



738 CORVINA DR
Davenport, Polk, FL, 33897
Active$419,999
$198/sqft
4Beds
3Baths
2,117Sq Ft
2003Built
127Days on Market
About this home
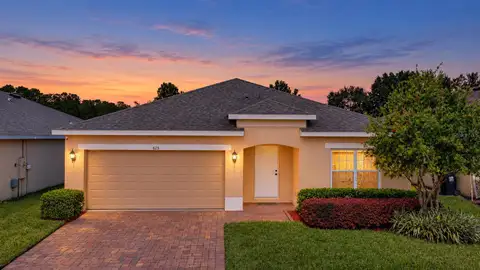
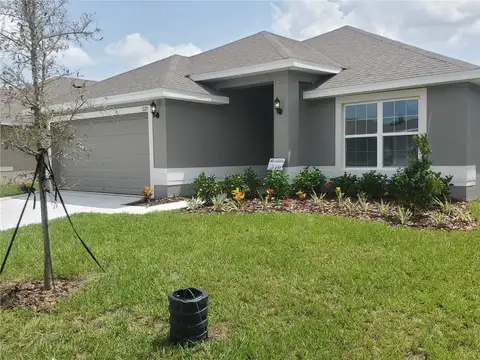
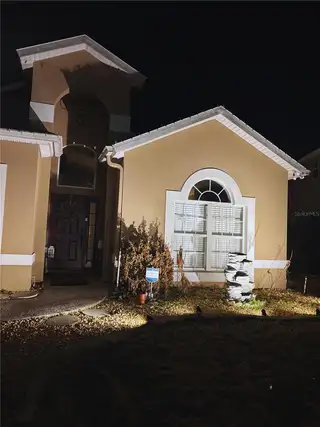
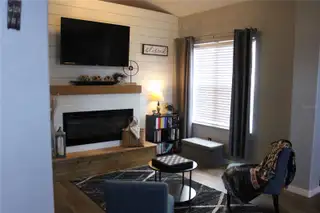
Welcome to this beautifully updated one-story pool home, thoughtfully designed with handicap-accessible features and located just minutes from Disney! This spacious 4-bedroom, 3-bathroom residence offers an open-concept floor plan with soaring cathedral ceilings, creating a bright and inviting atmosphere throughout. The modern kitchen is a true showpiece, featuring a beautifully crafted walk-in pantry complete with a coffee bar and wine bar, perfect for entertaining and everyday living. New Roof in 2024 will come with the warrentee. Enjoy multiple living spaces including a bonus family room with a built-in fireplace, ideal for cozy evenings and gatherings. The private pool area provides the perfect Florida retreat, while the attached garage adds convenience and extra storage. With stylish upgrades, contemporary finishes, and functional design throughout, this exceptional home combines comfort, accessibility, and luxury in one prime location near shopping, dining, entertainment, and world-famous attractions.
Facts & Features
MLS ID#MFRG5112633
Price$419,999
StatusActive
Bedrooms4
Bathrooms3
Full Baths3
Half Baths0
Square Footage2,117 sqft
Acres0.1700
Year Built2003
TypeResidential
SubtypeSingle Family Residence
StyleN/A
Community Information
Address738 CORVINA DR
SubdivisionVillage At Tuscan Ridge
CityDavenport
CountyPolk
StateFL
Zip Code33897
Senior CommunityNo
Amenities
AmenitiesN/A
ParkingN/A
ViewNo
WaterfrontNo
PoolYes
Interior
Interior FeaturesCeiling Fans(s), High Ceilings, Open Floorplan, Walk-In Closet(s), Eat-in Kitchen, Solid Wood Cabinets, Cathedral Ceiling(s), Thermostat, Window Treatments, Solid Surface Counters, Built-in Features, Primary Bedroom Main Floor, Coffered Ceiling(s), Dry Bar, Accessibility Features
HeatingCentral
CoolingCentral Air, Humidity Control, Attic Fan
FlooringHardwood
FireplaceLiving Room, Electric, Ventless, Masonry
Stories1
AppliancesDishwasher, Disposal, Ice Maker, Microwave, Refrigerator, Electric Water Heater, Range, Convection Oven, Exhaust Fan, Bar Fridge
Exterior
Exterior FeaturesRain Gutters, Tennis Court(s), Lighting, Outdoor Shower, Gray Water System
ConstructionBlock, Stucco
FoundationBlock
RoofShingle
FencingN/A
Lot FeaturesPaved, Unincorporated, Near Public Transit
School Information
ElementaryBella Citta Elementary
MiddleDavenport School Of The Arts
HighDavenport High School
Additional Information
Date ListedMay 21, 2026
Days on Market127
ZoningN/A
Direction FacesNorth
New ConstructionNo
Mortgage Calculator
$
%
Years
Percent per year
This calculator provides estimates for informational purposes only and is not a loan offer, pre-approval, or commitment to lend. Actual rates, payments, and loan terms vary by lender and are subject to credit approval, income/asset verification, and market conditions. Property tax and homeowners insurance shown are estimates and may differ. PMI applies when the down payment is under 20%. For an official Loan Estimate, contact a licensed mortgage lender. EXP REALTY LLC is a licensed real estate brokerage, not a mortgage lender. Equal Housing Opportunity.
127 days on market
Listed by: Dena Huddleston · 217-870-1351—EXP REALTY LLC · 888-883-8509
Updated from Real Estate Market Data

MLS/IDX data last updated: October 25, 2026 6:02 AM . All data is obtained from various sources and may not have been verified by the broker or MLS GRID. Supplied Open House Information is subject to change without notice. All information should be independently reviewed and verified for accuracy. Properties may or may not be listed by the office/agent presenting the information
Location

Get in Touch
You may also like