$

737 MCCALLISTER AVE #265
Sun City Center, Hillsborough, FL, 33573
Active$239,000
$155/sqft
2Beds
2Baths
1,546Sq Ft
1992Built
201Days on Market
About this home
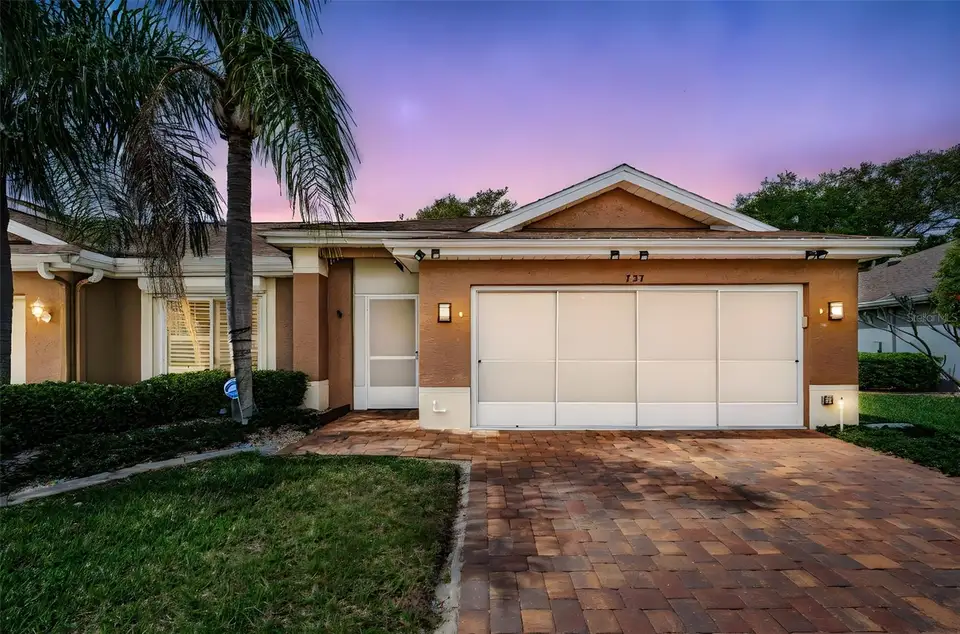
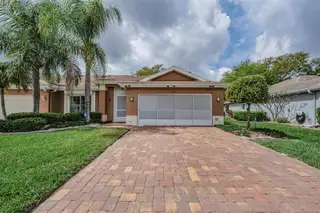
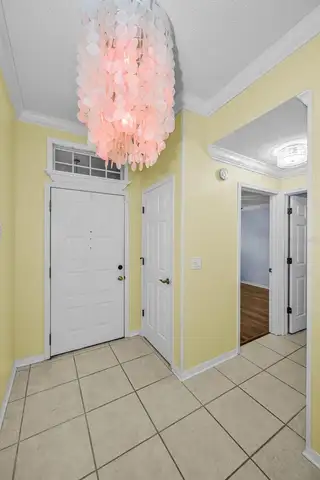
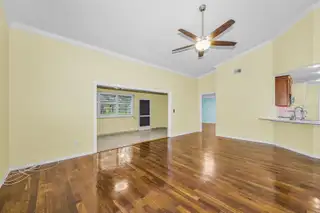
Virtually Staged. This newly remodeled, two bedroom, two bath home located in the sought after South end of Kings Point features an open floor plan, vaulted ceilings, crown molding, crystal lighting, luxurious V-Plank vinyl flooring throughout the living /den area with porcelain tile flooring in the kitchen and baths. You will love the kitchen that includes mahogany solid wood cabinets, quartz countertops/backsplash, high end appliances (induction oven/smart microwave/Bosch D/W) and an Aquarius water treatment system. Take special note of updated interior doors, ceiling fans (bladeless) and plantation shuttered windows (kitchen & bath impact resistant). Granite counter tops in both baths. Two skylights in living room to let that Florida sunshine in! Don’t forget the 2 car garage that houses W/D, extra refrigerator, and water softener system on an expoy floor with upgraded paver driveway. Home also has a hurricane rated garage door and steel role down hurricane shutters on windows. Did I forget to mention new A/C and water heater in 2026! HOA dues include Community management, exterior insurance, security services, landscaping, trash removal, pest control, internet & TV, water and sewer. Schedule your showing today and start living the KP lifestyle!
Facts & Features
MLS ID#MFRA4685459
Price$239,000
StatusActive
Bedrooms2
Bathrooms2
Full Baths2
Half Baths0
Square Footage1,546 sqft
Acres0.0600
Year Built1992
TypeResidential
SubtypeCondominium
StyleRanch
Community Information
Address737 MCCALLISTER AVE #265
SubdivisionManchester Iii Condo Pha
CitySun City Center
CountyHillsborough
StateFL
Zip Code33573
Senior CommunityYes
Amenities
AmenitiesPool, Tennis Court(s), Golf Course, Fitness Center, Recreation Facilities, Pickleball Court(s), Trail(s), Gated, Park, Spa/Hot Tub, Maintenance, Security, Vehicle Restrictions, Sauna, Wheelchair Access, Laundry, Handicap Modified
ParkingN/A
ViewNo
WaterfrontNo
PoolNo
Interior
Interior FeaturesHigh Ceilings, Open Floorplan, Split Bedroom, Eat-in Kitchen, Solid Wood Cabinets, Cathedral Ceiling(s), Stone Counters, Crown Molding, Window Treatments, Primary Bedroom Main Floor
HeatingCentral, Electric
CoolingCentral Air, Humidity Control
FlooringTile, Luxury Vinyl
FireplaceN/A
Stories1
AppliancesCooktop, Dishwasher, Disposal, Dryer, Ice Maker, Microwave, Refrigerator, Washer, Electric Water Heater, Range, Convection Oven, Exhaust Fan, Water Filtration System, Water Softener, Kitchen Reverse Osmosis System, Water Purifier
Exterior
Exterior FeaturesRain Gutters, Lighting, Hurricane Shutters
ConstructionStucco
FoundationBlock
RoofShingle
FencingN/A
Lot FeaturesLandscaped, Paved, Near Golf Course
School Information
ElementaryN/A
MiddleN/A
HighN/A
Additional Information
Date ListedMarch 16, 2026
Days on Market201
ZoningPD
Direction FacesEast
New ConstructionNo
Mortgage Calculator
$
%
Years
Percent per year
This calculator provides estimates for informational purposes only and is not a loan offer, pre-approval, or commitment to lend. Actual rates, payments, and loan terms vary by lender and are subject to credit approval, income/asset verification, and market conditions. Property tax and homeowners insurance shown are estimates and may differ. PMI applies when the down payment is under 20%. For an official Loan Estimate, contact a licensed mortgage lender. COLDWELL BANKER REALTY is a licensed real estate brokerage, not a mortgage lender. Equal Housing Opportunity.
201 days on market
Listed by: Veryl Alan Wilcox · 941-720-8774—COLDWELL BANKER REALTY · 941-907-1033
Updated from Real Estate Market Data

MLS/IDX data last updated: October 24, 2026 10:12 PM . All data is obtained from various sources and may not have been verified by the broker or MLS GRID. Supplied Open House Information is subject to change without notice. All information should be independently reviewed and verified for accuracy. Properties may or may not be listed by the office/agent presenting the information
Location

Get in Touch
You may also like