$
7238 SW 60TH LN
Ocala, Marion, FL, 34474
Active$385,000
$165/sqft
4Beds
3Baths
2,337Sq Ft
2023Built
3Days on Market
About this home
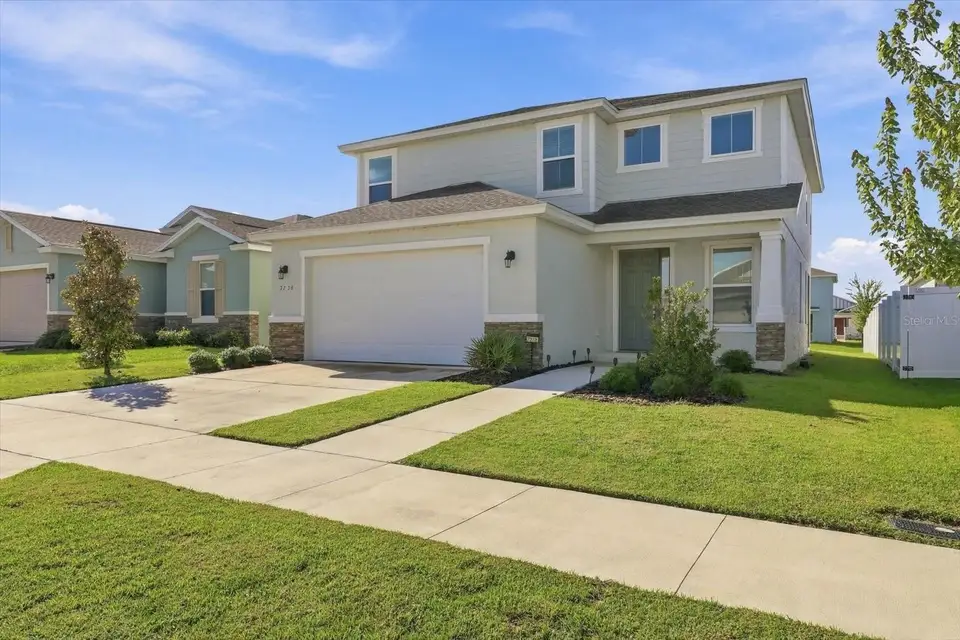
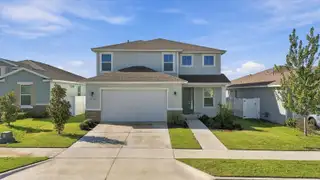
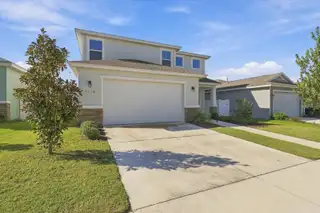
Welcome to this beautifully upgraded Lapis model located in the Roan Hills section of Calesa, one of Southwest Ocala's up-and-coming family communities. This desirable model is no longer being built, making this 2023 home an excellent opportunity to own a newer, thoughtfully upgraded floor plan. Offering 4 bedrooms, 2½ baths, 2,337 square feet of living space and 3,078 square feet overall, this home sits on a .15-acre lot and features a spacious two-car garage. Upgraded ceramic tile flows throughout the entire home, creating a clean and cohesive look. The well-appointed kitchen features granite countertops, solid espresso wood cabinetry, stainless steel appliances, and a gas range. The home is also equipped with natural gas for both the air conditioning system and water heater. Additional upgrades include a versatile upstairs loft, a convenient laundry room with cabinetry, a new washer installed in February 2025, and a screened in lanai. Enjoy all that Calesa has to offer, with the community pool and recreation center conveniently located within walking distance. With its desirable Lapis floor plan, extensive upgrades, newer construction, and convenient location, this home is ready to welcome it's next owner.
Facts & Features
MLS ID#MFROM732633
Price$385,000
StatusActive
Bedrooms4
Bathrooms3
Full Baths2
Half Baths1
Square Footage2,337 sqft
Acres0.1500
Year Built2023
TypeResidential
SubtypeSingle Family Residence
StyleN/A
Community Information
Address7238 SW 60TH LN
SubdivisionCalesa Township Roan Hills
CityOcala
CountyMarion
StateFL
Zip Code34474
Senior CommunityNo
Amenities
AmenitiesClubhouse, Pool, Recreation Facilities
ParkingN/A
ViewNo
WaterfrontNo
PoolNo
Interior
Interior FeaturesCeiling Fans(s), Walk-In Closet(s), Solid Wood Cabinets, Thermostat, PrimaryBedroom Upstairs
HeatingCentral, Natural Gas
CoolingCentral Air
FlooringTile, Carpet
FireplaceN/A
Stories2
AppliancesBuilt-In Oven, Cooktop, Dishwasher, Dryer, Microwave, Refrigerator, Washer, Range, Gas Water Heater
Exterior
Exterior FeaturesN/A
ConstructionBlock, Stucco
FoundationSlab
RoofShingle
FencingN/A
Lot FeaturesN/A
School Information
ElementarySaddlewood Elementary School
MiddleLiberty Middle School
HighWest Port High School
Additional Information
Date ListedSeptember 22, 2026
Days on Market3
ZoningPUD
Direction FacesSouth
New ConstructionNo
Mortgage Calculator
$
%
Years
Percent per year
This calculator provides estimates for informational purposes only and is not a loan offer, pre-approval, or commitment to lend. Actual rates, payments, and loan terms vary by lender and are subject to credit approval, income/asset verification, and market conditions. Property tax and homeowners insurance shown are estimates and may differ. PMI applies when the down payment is under 20%. For an official Loan Estimate, contact a licensed mortgage lender. CB/ELLISON RLTY WEST is a licensed real estate brokerage, not a mortgage lender. Equal Housing Opportunity.
3 days on market
Listed by: Kelsie LaSpada · 585-331-6938—CB/ELLISON RLTY WEST · 352-854-9717
Updated from Real Estate Market Data

MLS/IDX data last updated: October 25, 2026 10:10 PM . All data is obtained from various sources and may not have been verified by the broker or MLS GRID. Supplied Open House Information is subject to change without notice. All information should be independently reviewed and verified for accuracy. Properties may or may not be listed by the office/agent presenting the information
Location

Get in Touch
You may also like