$




7228 HAMILTON RD #7228
Bradenton, Manatee, FL, 34209
Active$315,000
$228/sqft
3Beds
2Baths
1,381Sq Ft
2007Built
113Days on Market
About this home
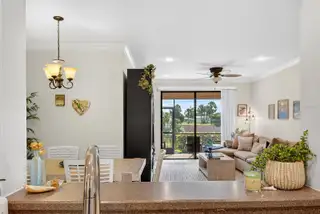
–Palma Sola Trace Welcome to easy-breezy Florida living in sought-after Palma Sola Trace! This immaculate ground-floor 3-bedroom, 2-bath home is your ticket to sunshine, comfort, and a carefree lifestyle in the heart of West Bradenton. Step inside and soak up the natural light pouring through the open-concept living space. The bright, welcoming kitchen is perfect for everything from morning coffee to entertaining friends. At the end of the day, retreat to the spacious primary suite, while two additional bedrooms offer plenty of room for guests, a home office, fitness space, or your favorite hobbies. With a new A/C installed in 2022, you can settle in with confidence and enjoy peace of mind from day one. And the lifestyle? That's where the fun really begins. Take a dip in the resort-style pool, squeeze in a workout at the fitness center, or simply enjoy the beautifully maintained community grounds. Best of all, you're just minutes from the sugar-sand beaches of Anna Maria Island, the scenic trails of Robinson Preserve, waterfront dining, shopping, and everything that makes coastal Bradenton so special. Florida Living, Made Easy Sunshine, relaxation, and adventure are all right outside your door. Just unpack, unwind, and start living the Florida dream. FLORIDA LIFESTYLE SIMPLE LIVING
Facts & Features
MLS ID#MFRA4698338
Price$315,000
StatusActive
Bedrooms3
Bathrooms2
Full Baths2
Half Baths0
Square Footage1,381 sqft
Acres15.0400
Year Built2007
TypeResidential
SubtypeCondominium
StyleFlorida
Community Information
Address7228 HAMILTON RD #7228
SubdivisionPalma Sola Trace
CityBradenton
CountyManatee
StateFL
Zip Code34209
Senior CommunityNo
Amenities
AmenitiesClubhouse, Pool, Fitness Center, Recreation Facilities, Maintenance, Playground
ParkingN/A
ViewNo
WaterfrontNo
PoolNo
Interior
Interior FeaturesCeiling Fans(s), High Ceilings, Open Floorplan, Split Bedroom, Walk-In Closet(s), Living Room/Dining Room Combo, Kitchen/Family Room Combo, Stone Counters, Thermostat, Primary Bedroom Main Floor
HeatingCentral
CoolingCentral Air
FlooringTile, Carpet, Ceramic Tile
FireplaceN/A
Stories1
AppliancesCooktop, Dishwasher, Disposal, Dryer, Microwave, Washer, Electric Water Heater, Range
Exterior
Exterior FeaturesSidewalk, Playground, Gray Water System
ConstructionBlock, Stucco
FoundationSlab
RoofShingle
FencingN/A
Lot FeaturesIn County, Paved, Near Public Transit, Near Golf Course, Sidewalk
School Information
ElementarySea Breeze Elementary
MiddleWd Sugg Middle
HighBayshore High
Additional Information
Date ListedJuly 2, 2026
Days on Market113
ZoningPDP
Direction FacesWest
New ConstructionNo
Mortgage Calculator
$
%
Years
Percent per year
This calculator provides estimates for informational purposes only and is not a loan offer, pre-approval, or commitment to lend. Actual rates, payments, and loan terms vary by lender and are subject to credit approval, income/asset verification, and market conditions. Property tax and homeowners insurance shown are estimates and may differ. PMI applies when the down payment is under 20%. For an official Loan Estimate, contact a licensed mortgage lender. MARCUS & COMPANY REALTY is a licensed real estate brokerage, not a mortgage lender. Equal Housing Opportunity.
113 days on market
Listed by: Elise Jakub · 941-799-9339—MARCUS & COMPANY REALTY · 941-932-8550
Updated from Real Estate Market Data

MLS/IDX data last updated: October 24, 2026 2:03 PM . All data is obtained from various sources and may not have been verified by the broker or MLS GRID. Supplied Open House Information is subject to change without notice. All information should be independently reviewed and verified for accuracy. Properties may or may not be listed by the office/agent presenting the information
Location

Get in Touch
You may also like


