$
7151 SW 99TH CIR
Ocala, Marion, FL, 34481
Active$292,292
$183/sqft
2Beds
2Baths
1,596Sq Ft
2008Built
1Days on Market
About this home
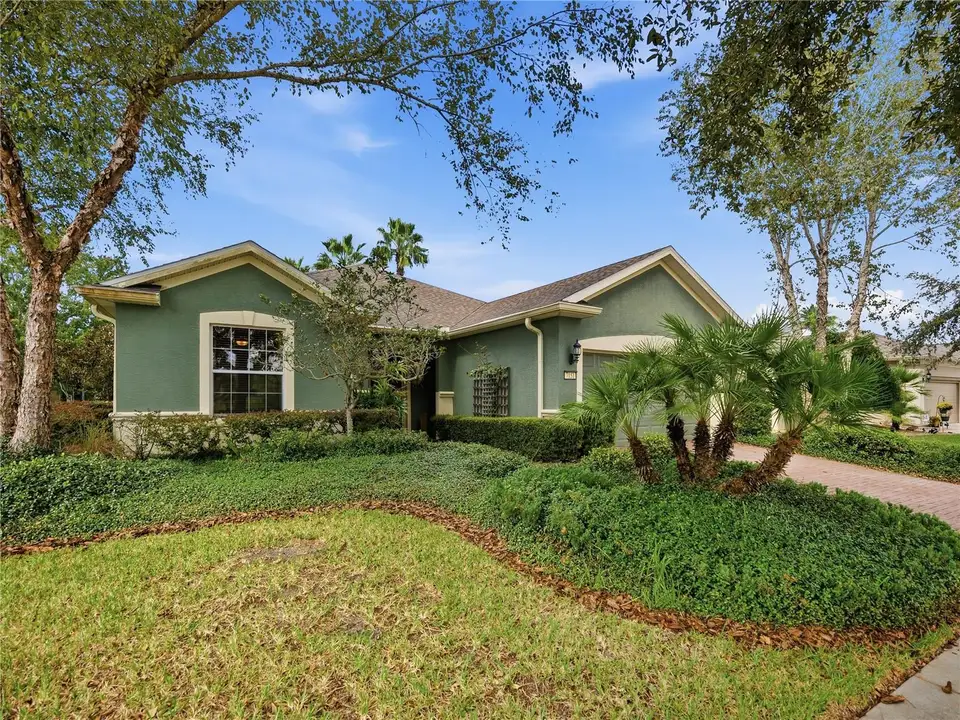
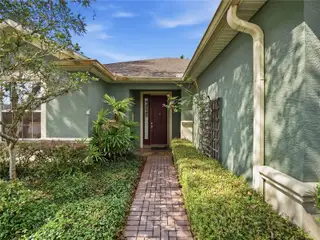
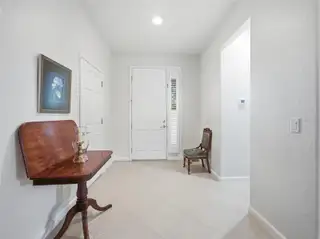
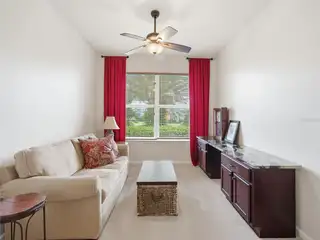
Situated on a large corner lot with mature landscaping, this inviting Stetson model in Del Webb Stone Creek offers comfortable living and plenty of space to enjoy the outdoors. A paver driveway and entrance create a welcoming approach to the home. Inside, the newly painted interior provides a fresh backdrop, with tile flooring throughout the common areas for easy maintenance. Ceiling fans throughout add comfort, while the bonus room offers flexible space for a home office, hobby room, or quiet retreat. The kitchen features stainless steel appliances, Corian countertops, and a tiled backsplash—a practical and attractive setting for preparing everyday meals or entertaining guests. The primary bedroom includes a private en-suite bathroom, while the second bedroom and additional full bathroom provide comfortable accommodations for guests. Step outside to the spacious screened lanai, where tiled flooring, a knee wall, sunshades, and three ceiling fans create an inviting place to relax. Enjoy your morning coffee, gather with friends, or unwind after a busy day. A paver patio extends the outdoor living space beyond the lanai, surrounded by mature landscaping that complements the home's generous corner setting. Discover the comfort and outdoor living this Stetson model has to offer in Del Webb Stone Creek!
Facts & Features
MLS ID#MFROM734274
Price$292,292
StatusActive
Bedrooms2
Bathrooms2
Full Baths2
Half Baths0
Square Footage1,596 sqft
Acres0.2300
Year Built2008
TypeResidential
SubtypeSingle Family Residence
StyleN/A
Community Information
Address7151 SW 99TH CIR
SubdivisionStone Creek By Del Webb-Arlington Ph 01
CityOcala
CountyMarion
StateFL
Zip Code34481
Senior CommunityYes
Amenities
AmenitiesCable TV, Clubhouse, Pool, Tennis Court(s), Fitness Center, Recreation Facilities, Pickleball Court(s), Trail(s), Gated, Spa/Hot Tub, Basketball Court
ParkingN/A
ViewNo
WaterfrontNo
PoolNo
Interior
Interior FeaturesCeiling Fans(s), Open Floorplan, Walk-In Closet(s), Stone Counters
HeatingCentral, Electric, Heat Pump
CoolingCentral Air
FlooringTile, Carpet
FireplaceN/A
Stories1
AppliancesDishwasher, Microwave, Refrigerator, Range
Exterior
Exterior FeaturesRain Gutters, Lighting
ConstructionBlock, Stucco, Concrete
FoundationSlab
RoofShingle
FencingN/A
Lot FeaturesLandscaped, Paved
School Information
ElementaryN/A
MiddleN/A
HighN/A
Additional Information
Date ListedOctober 21, 2026
Days on Market1
ZoningPUD
Direction FacesEast
New ConstructionNo
Mortgage Calculator
$
%
Years
Percent per year
This calculator provides estimates for informational purposes only and is not a loan offer, pre-approval, or commitment to lend. Actual rates, payments, and loan terms vary by lender and are subject to credit approval, income/asset verification, and market conditions. Property tax and homeowners insurance shown are estimates and may differ. PMI applies when the down payment is under 20%. For an official Loan Estimate, contact a licensed mortgage lender. NEXT GENERATION REALTY OF MARION COUNTY is a licensed real estate brokerage, not a mortgage lender. Equal Housing Opportunity.
1 day on market
Listed by: Deborah Sumey · 352-446-7959—NEXT GENERATION REALTY OF MARION COUNTY · 352-342-9730
Updated from Real Estate Market Data

MLS/IDX data last updated: October 24, 2026 10:12 PM . All data is obtained from various sources and may not have been verified by the broker or MLS GRID. Supplied Open House Information is subject to change without notice. All information should be independently reviewed and verified for accuracy. Properties may or may not be listed by the office/agent presenting the information
Location

Get in Touch
You may also like


