$




7149 REGINA WAY
Orlando, Orange, FL, 32819
Active$610,000
$290/sqft
3Beds
3Baths
2,104Sq Ft
2006Built
5Days on Market
About this home
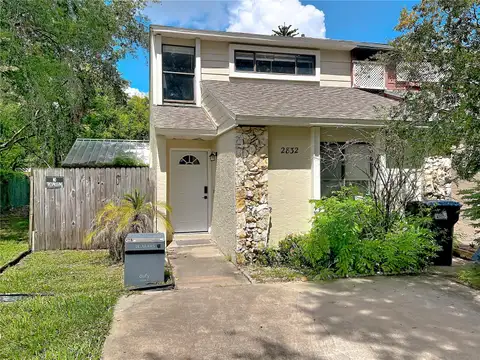
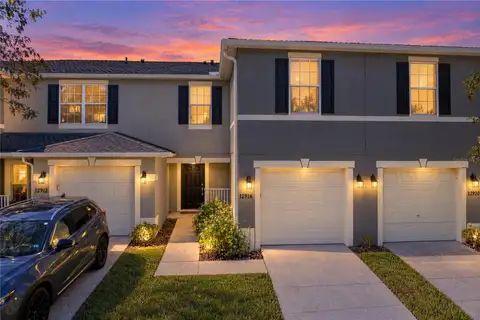
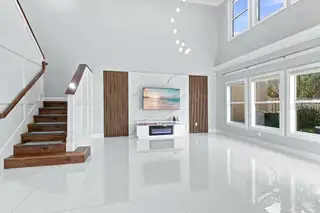
Beautifully remodeled and move-in ready, this two-story home blends timeless architectural details with modern finishes in an established, gated community. The designer island kitchen features quartz countertops, premium appliances, and a glass mosaic backsplash. High ceilings, crown molding, and custom decorative wall treatments add character throughout, while porcelain tile flooring on the first floor and laminate flooring upstairs provide a stylish, carpet-free interior. All bedrooms are located upstairs, including the primary suite with its own cozy fireplace. Triple sliding doors open to a screened porch overlooking the private, fenced courtyard, complete with a garden and landscape lighting. Additional features include a water softener, an air-conditioned garage, and wiring for an electric vehicle charger. Community amenities include a swimming pool and fitness center. Ideally situated near Universal Studios, with convenient access to Orlando International Airport, shopping, dining, and major roadways, this home offers the best of Dr. Phillips living.
Facts & Features
MLS ID#MFRO6438136
Price$610,000
StatusActive
Bedrooms3
Bathrooms3
Full Baths2
Half Baths1
Square Footage2,104 sqft
Acres0.0800
Year Built2006
TypeResidential
SubtypeTownhouse
StyleN/A
Community Information
Address7149 REGINA WAY
SubdivisionToscana
CityOrlando
CountyOrange
StateFL
Zip Code32819
Senior CommunityNo
Amenities
AmenitiesClubhouse, Pool, Fitness Center, Gated
ParkingN/A
ViewNo
WaterfrontNo
PoolNo
Interior
Interior FeaturesCeiling Fans(s), High Ceilings, Walk-In Closet(s), Eat-in Kitchen, Crown Molding, Window Treatments, Solid Surface Counters, PrimaryBedroom Upstairs
HeatingElectric
CoolingCentral Air
FlooringLaminate, Tile
FireplaceFamily Room, Electric, Primary Bedroom
StoriesN/A
AppliancesDishwasher, Disposal, Dryer, Microwave, Refrigerator, Washer, Range
Exterior
Exterior FeaturesRain Gutters, Sidewalk, Private Yard
ConstructionBlock, Stucco
FoundationSlab
RoofTile
FencingFenced, Wood
Lot FeaturesN/A
School Information
ElementaryDr Phillips Elem
MiddleSouthwest Middle
HighDr Phillips High
Additional Information
Date ListedOctober 16, 2026
Days on Market5
ZoningPD
Direction FacesNorth
New ConstructionNo
Mortgage Calculator
$
%
Years
Percent per year
This calculator provides estimates for informational purposes only and is not a loan offer, pre-approval, or commitment to lend. Actual rates, payments, and loan terms vary by lender and are subject to credit approval, income/asset verification, and market conditions. Property tax and homeowners insurance shown are estimates and may differ. PMI applies when the down payment is under 20%. For an official Loan Estimate, contact a licensed mortgage lender. UPSIDE REAL ESTATE INC is a licensed real estate brokerage, not a mortgage lender. Equal Housing Opportunity.
5 days on market
Listed by: Amanda Black PA · 407-616-0140—UPSIDE REAL ESTATE INC · 407-308-5750
Updated from Real Estate Market Data

MLS/IDX data last updated: October 24, 2026 2:03 PM . All data is obtained from various sources and may not have been verified by the broker or MLS GRID. Supplied Open House Information is subject to change without notice. All information should be independently reviewed and verified for accuracy. Properties may or may not be listed by the office/agent presenting the information
Location

Get in Touch
You may also like