$


7127 FOREST MERE DR
Riverview, Hillsborough, FL, 33578
Active$499,900
$174/sqft
4Beds
3Baths
2,879Sq Ft
2008Built
9Days on Market
About this home
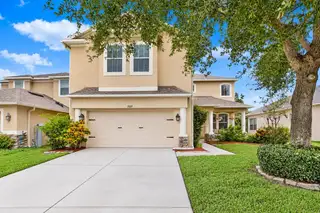
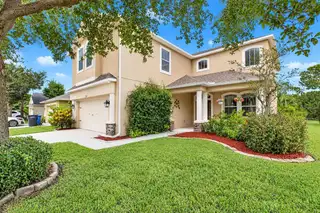
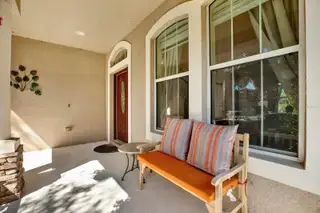
Water views, conservation privacy, and a brand new roof. This one checks every box! This 4-bedroom, 2.5-bath home has a layout built for both everyday living and entertaining, and nearly every room looks out over the water and conservation behind the home. Formal living and dining rooms welcome you inside, beneath vaulted ceilings and a new entry window that floods the space with light. The bright, open kitchen has a new sink and lighting and opens to the family room. The breakfast nook is a special spot, where you can enjoy your morning coffee with peaceful views of the water. Out back, the screened lanai overlooks a big, private yard with no rear neighbors and room for a pool. Upstairs is a spacious owners suite with walk in closets and an expansive primary en suite bathroom. The big updates are done: a brand-new roof (2026) with a 10-year transferable warranty, two newer HVAC systems (2021), new LVP flooring downstairs (2026), fresh professional interior paint, and a 75-ft French drain (2022). The home is not in a flood zone and is energy efficient. The community of Oak Creek Provides a resort-style pool and clubhouse just a minute away. Move-in ready and waiting for its next chapter. Schedule your private showing today!
Facts & Features
MLS ID#MFRTB8557919
Price$499,900
StatusActive
Bedrooms4
Bathrooms3
Full Baths2
Half Baths1
Square Footage2,879 sqft
Acres0.1100
Year Built2008
TypeResidential
SubtypeSingle Family Residence
StyleFlorida
Community Information
Address7127 FOREST MERE DR
SubdivisionOak Creek Prcl 1B
CityRiverview
CountyHillsborough
StateFL
Zip Code33578
Senior CommunityNo
Amenities
AmenitiesN/A
ParkingN/A
ViewNo
WaterfrontYes
PoolNo
Interior
Interior FeaturesCeiling Fans(s), High Ceilings, Open Floorplan, Walk-In Closet(s), Eat-in Kitchen, Kitchen/Family Room Combo, Stone Counters, PrimaryBedroom Upstairs
HeatingCentral
CoolingCentral Air
FlooringTile, Carpet, Vinyl
FireplaceN/A
StoriesN/A
AppliancesDishwasher, Microwave, Refrigerator, Range
Exterior
Exterior FeaturesLighting, Sprinkler Metered, Fire Pit, Private Yard
ConstructionBlock
FoundationSlab
RoofShingle
FencingN/A
Lot FeaturesIn County, Landscaped, Paved, Sidewalk
School Information
ElementaryN/A
MiddleN/A
HighN/A
Additional Information
Date ListedOctober 15, 2026
Days on Market9
ZoningPD
Direction FacesSouth
New ConstructionNo
Mortgage Calculator
$
%
Years
Percent per year
This calculator provides estimates for informational purposes only and is not a loan offer, pre-approval, or commitment to lend. Actual rates, payments, and loan terms vary by lender and are subject to credit approval, income/asset verification, and market conditions. Property tax and homeowners insurance shown are estimates and may differ. PMI applies when the down payment is under 20%. For an official Loan Estimate, contact a licensed mortgage lender. RE/MAX COLLECTIVE is a licensed real estate brokerage, not a mortgage lender. Equal Housing Opportunity.
9 days on market
Listed by: Lindsey Fowkes · 813-943-1392—RE/MAX COLLECTIVE · 813-438-7841
Updated from Real Estate Market Data

MLS/IDX data last updated: October 24, 2026 2:03 PM . All data is obtained from various sources and may not have been verified by the broker or MLS GRID. Supplied Open House Information is subject to change without notice. All information should be independently reviewed and verified for accuracy. Properties may or may not be listed by the office/agent presenting the information
Location

Get in Touch
You may also like