$



712 GRANADA AVE #2
Venice, Sarasota, FL, 34285
Active$1,699,000
$511/sqft
4Beds
5Baths
3,324Sq Ft
2008Built
14Days on Market
About this home
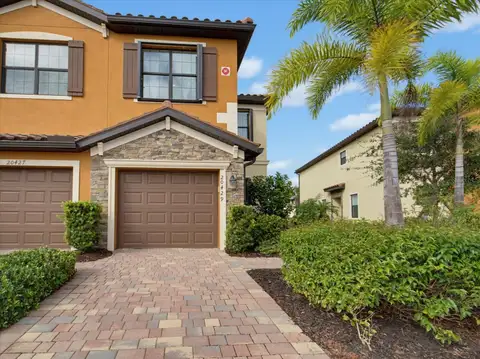
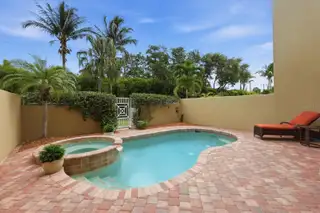
**ONE BLOCK TO VENICE BEACH | PRIVATE POOL & SPA | LUXURY ISLAND LIVING** Imagine living just one block from Venice Beach, with Downtown Venice's restaurants, boutiques, and community events a short walk away—and returning home to your own private pool and spa. Welcome to a rare opportunity to enjoy the Venice Island lifestyle in one of only eight luxury townhomes in this distinctive community. Offering 3,324 square feet, four bedrooms, five bathrooms, a private elevator, and approximately $300,000 in renovations, updates, and improvements, this beautifully updated residence combines generous living space with the convenience of a beachside location and a low-maintenance lifestyle. At the heart of the home is an oversized kitchen island with a distinctive butcher-block countertop, generous storage, seating, and a built-in mini fridge—a natural gathering place for entertaining family and friends. With its private pool and spa, three covered balconies, dedicated office, oversized two-car garage, impact-resistant windows and sliders, and substantial recent improvements, this home offers an appealing blend of comfort, convenience, and coastal living. **Experience the property in person. Private showings are available by appointment.** Discover how this exceptional Venice Island residence could fit your vision of Florida living.
Facts & Features
MLS ID#MFRA4704912
Price$1,699,000
StatusActive
Bedrooms4
Bathrooms5
Full Baths3
Half Baths2
Square Footage3,324 sqft
Acres0.9600
Year Built2008
TypeResidential
SubtypeTownhouse
StyleN/A
Community Information
Address712 GRANADA AVE #2
SubdivisionVenetian Shores
CityVenice
CountySarasota
StateFL
Zip Code34285
Senior CommunityNo
Amenities
AmenitiesN/A
ParkingN/A
ViewNo
WaterfrontNo
PoolYes
Interior
Interior FeaturesCeiling Fans(s), High Ceilings, Open Floorplan, Walk-In Closet(s), Eat-in Kitchen, Living Room/Dining Room Combo, Thermostat, Crown Molding, Elevator, Window Treatments, Solid Surface Counters, Smart Home, PrimaryBedroom Upstairs, Built-in Features, Central Vaccum
HeatingCentral, Electric
CoolingCentral Air
FlooringTile, Carpet, Hardwood, Epoxy
FireplaceFamily Room, Non Wood Burning
Stories3
AppliancesBuilt-In Oven, Cooktop, Dishwasher, Dryer, Ice Maker, Microwave, Refrigerator, Washer, Electric Water Heater, Freezer, Convection Oven, Range Hood, Exhaust Fan, Bar Fridge, Water Filtration System
Exterior
Exterior FeaturesBalcony, Private Entrance
ConstructionBlock, Concrete
FoundationSlab
RoofTile, Membrane
FencingN/A
Lot FeaturesN/A
School Information
ElementaryN/A
MiddleN/A
HighN/A
Additional Information
Date ListedOctober 8, 2026
Days on Market14
ZoningRTR
Direction FacesSouth
New ConstructionNo
Mortgage Calculator
$
%
Years
Percent per year
This calculator provides estimates for informational purposes only and is not a loan offer, pre-approval, or commitment to lend. Actual rates, payments, and loan terms vary by lender and are subject to credit approval, income/asset verification, and market conditions. Property tax and homeowners insurance shown are estimates and may differ. PMI applies when the down payment is under 20%. For an official Loan Estimate, contact a licensed mortgage lender. BRIGHT REALTY is a licensed real estate brokerage, not a mortgage lender. Equal Housing Opportunity.
14 days on market
Listed by: Ross Boucher · 941-525-8510—BRIGHT REALTY · 941-552-6036
Updated from Real Estate Market Data

MLS/IDX data last updated: October 24, 2026 2:03 PM . All data is obtained from various sources and may not have been verified by the broker or MLS GRID. Supplied Open House Information is subject to change without notice. All information should be independently reviewed and verified for accuracy. Properties may or may not be listed by the office/agent presenting the information
Location

Get in Touch
You may also like