$

7107 RED LANTERN DR #7107
Harmony, Osceola, FL, 34773
Active$209,900
$159/sqft
2Beds
2Baths
1,316Sq Ft
2006Built
25Days on Market
About this home
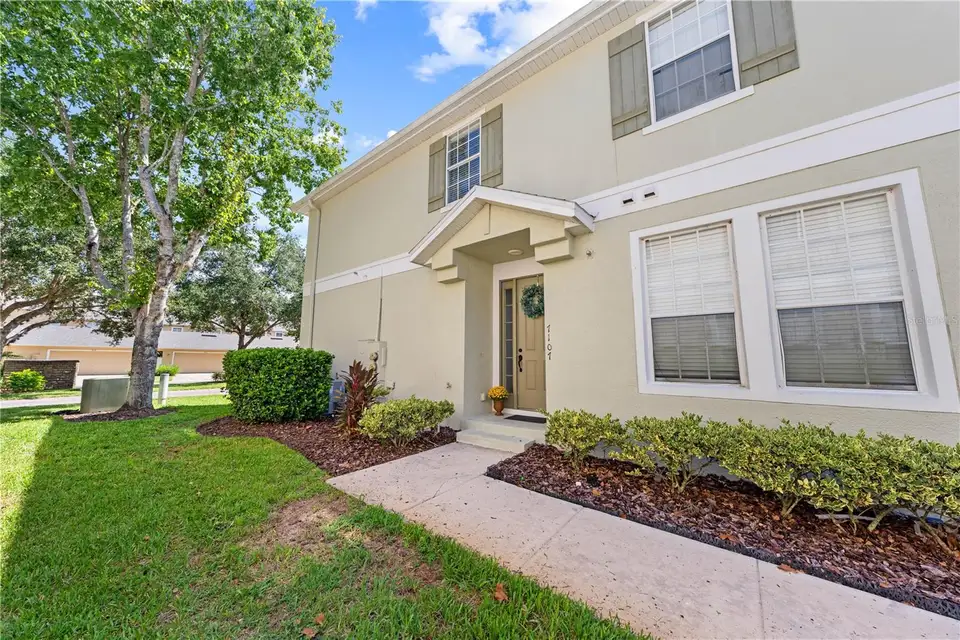
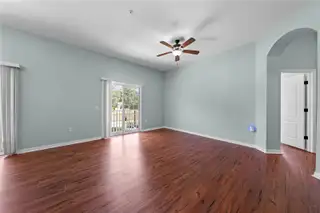
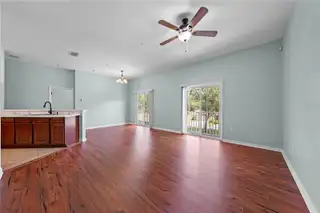
Welcome to an easier way of living in Harmony, where your neighborhood is about much more than the home itself. This bright, end-unit townhome offers 2 bedrooms, 2 bathrooms and an attached one-car garage, all within easy walking distance of Harmony's town square, restaurant, community pool and miles of trails.Natural light fills the open living space, while a split-bedroom floor plan provides privacy and flexibility for everyday living, guests or a home office. The kitchen opens to the main living area, and sliding glass doors extend the space outdoors, perfect for enjoying the cooler weather just around the corner.What truly sets this home apart is the lifestyle just outside your door. Harmony was designed around connection, recreation and enjoying the outdoors, with community amenities, trails, green spaces and schools located right within the community. Walk to the town square for a bite to eat, head out for an evening stroll, spend the afternoon at the pool, or simply enjoy having so much of your everyday life close to home.For a first-time buyer or anyone looking for a lower-maintenance lifestyle without giving up a sense of community, this is an opportunity to make Harmony home. And when you're ready for a change of scenery, the Atlantic coast and Melbourne Beach are approximately a 40-minute drive away.
Facts & Features
MLS ID#MFRS5157360
Price$209,900
StatusActive
Bedrooms2
Bathrooms2
Full Baths2
Half Baths0
Square Footage1,316 sqft
Acres0.0800
Year Built2006
TypeResidential
SubtypeCondominium
StyleFlorida
Community Information
Address7107 RED LANTERN DR #7107
SubdivisionAshley Park At Harmony
CityHarmony
CountyOsceola
StateFL
Zip Code34773
Senior CommunityNo
Amenities
AmenitiesPool, Tennis Court(s), Park, Maintenance, Playground
ParkingN/A
ViewNo
WaterfrontNo
PoolNo
Interior
Interior FeaturesCeiling Fans(s), High Ceilings, Open Floorplan, Split Bedroom, Walk-In Closet(s), Solid Wood Cabinets, Living Room/Dining Room Combo, PrimaryBedroom Upstairs
HeatingCentral, Electric
CoolingCentral Air
FlooringLaminate, Ceramic Tile
FireplaceN/A
Stories2
AppliancesDishwasher, Dryer, Microwave, Refrigerator, Washer, Electric Water Heater, Range
Exterior
Exterior FeaturesSidewalk
ConstructionBlock, Stucco
FoundationSlab
RoofShingle
FencingN/A
Lot FeaturesIn County, Paved, Near Golf Course, Sidewalk
School Information
ElementaryHarmony Community School (K-5)
MiddleHarmony Middle
HighHarmony High
Additional Information
Date ListedSeptember 11, 2026
Days on Market25
ZoningRES
Direction FacesWest
New ConstructionNo
Mortgage Calculator
$
%
Years
Percent per year
This calculator provides estimates for informational purposes only and is not a loan offer, pre-approval, or commitment to lend. Actual rates, payments, and loan terms vary by lender and are subject to credit approval, income/asset verification, and market conditions. Property tax and homeowners insurance shown are estimates and may differ. PMI applies when the down payment is under 20%. For an official Loan Estimate, contact a licensed mortgage lender. KEYSTONE RESIDENTIAL GROUP LLC is a licensed real estate brokerage, not a mortgage lender. Equal Housing Opportunity.
25 days on market
Listed by: Lisa Bertossa · 407-709-1447—KEYSTONE RESIDENTIAL GROUP LLC · 407-556-3249
Updated from Real Estate Market Data

MLS/IDX data last updated: October 24, 2026 2:03 PM . All data is obtained from various sources and may not have been verified by the broker or MLS GRID. Supplied Open House Information is subject to change without notice. All information should be independently reviewed and verified for accuracy. Properties may or may not be listed by the office/agent presenting the information
Location

Get in Touch
You may also like