$
7040 TAMARIND DR
Lake Wales, Polk, FL, 33898
Active$228,000
$188/sqft
2Beds
2Baths
1,216Sq Ft
1999Built
167Days on Market
About this home
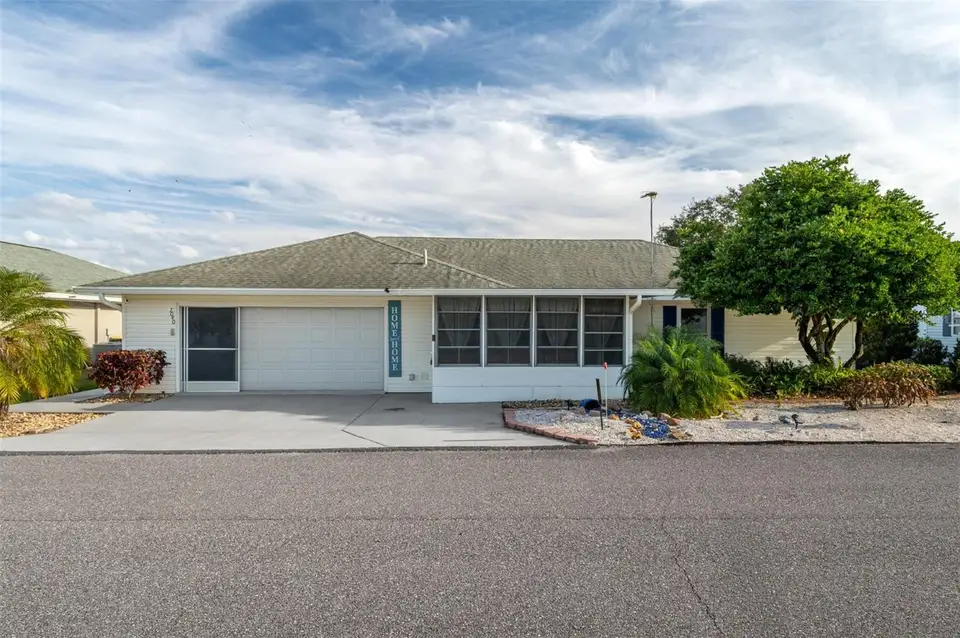
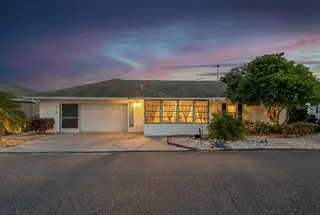
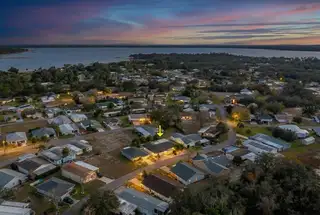
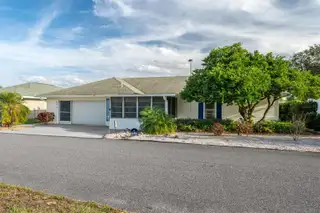
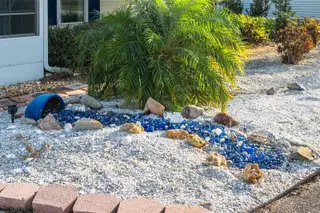
MAJOR PRICE DECREASE!! EVERYTHING ABOUT THIS HOME SAYS WELCOME!! Beautifully updated and very spacious 2 bedroom 2-bathroom single family home in a 55+ great community with very low HOA fee that includes a heated pool, a clubhouse with planned activities, a dog park, fishing tournaments on Lake Pierce, a fitness center, and more. If you like to fish and go boating, Lake Pierce is only a couple of blocks away. There is so much potential here the opportunities are endless! It has a Florida Room on the front, and a Florida room in the back, plus a huge, covered patio in back. The garage and the workshop are enormous with a combined square footage of over 1,100. You could make an in-law suite, a game room, or add bedrooms and bathrooms, or just love it the way it is! If you enjoy gardening, the backyard is a dream come true. The landscaping is unique and low maintenance. The AC was new in 2024. This home includes double paned windows that is very helpful with electric bills. The inside of the home is beautiful and immaculate. The workshop is air conditioned. There is a breakfast bar, granite countertops, stainless steel appliances. It's a split bedroom plan and the primary bedroom has 3 closets. This home offers so much storage space; you won't have a problem having a place for everything with room to spare. A peaceful setting but close to conveniences like, shopping, restaurants, medical, and the Orlando theme parks and beaches on both sides of the state are all within an hour and a half drive or less. There is so much to boast about that it's impossible to put it all into words. You really must see this home to experience the comfort, relaxation, and possibilities that comes with it. Make your appointment to see this amazing property!
Facts & Features
MLS ID#MFRP4937482
Price$228,000
StatusActive
Bedrooms2
Bathrooms2
Full Baths2
Half Baths0
Square Footage1,216 sqft
Acres0.1700
Year Built1999
TypeResidential
SubtypeSingle Family Residence
StyleN/A
Community Information
Address7040 TAMARIND DR
SubdivisionNatures Edge Resort Phase One
CityLake Wales
CountyPolk
StateFL
Zip Code33898
Senior CommunityYes
Amenities
AmenitiesClubhouse, Pool
ParkingN/A
ViewNo
WaterfrontNo
PoolNo
Interior
Interior FeaturesCeiling Fans(s), High Ceilings, Open Floorplan, Split Bedroom, Walk-In Closet(s), Solid Wood Cabinets, Stone Counters, Window Treatments
HeatingCentral, Electric, Heat Pump
CoolingCentral Air
FlooringTile, Carpet
FireplaceN/A
StoriesN/A
AppliancesDishwasher, Dryer, Microwave, Refrigerator, Washer, Electric Water Heater, Range
Exterior
Exterior FeaturesRain Gutters, Sliding Doors, Garden
ConstructionVinyl Siding, Frame
FoundationCrawlspace
RoofShingle
FencingN/A
Lot FeaturesN/A
School Information
ElementaryN/A
MiddleN/A
HighN/A
Additional Information
Date ListedJanuary 9, 2026
Days on Market167
ZoningN/A
Direction FacesNorthwest
New ConstructionNo
Mortgage Calculator
$
%
Years
Percent per year
This calculator provides estimates for informational purposes only and is not a loan offer, pre-approval, or commitment to lend. Actual rates, payments, and loan terms vary by lender and are subject to credit approval, income/asset verification, and market conditions. Property tax and homeowners insurance shown are estimates and may differ. PMI applies when the down payment is under 20%. For an official Loan Estimate, contact a licensed mortgage lender. COLDWELL BANKER REALTY is a licensed real estate brokerage, not a mortgage lender. Equal Housing Opportunity.
167 days on market
Listed by: Kimberly Gay · 863-559-1585—COLDWELL BANKER REALTY · 863-294-7541
Updated from Real Estate Market Data

MLS/IDX data last updated: October 24, 2026 2:03 PM . All data is obtained from various sources and may not have been verified by the broker or MLS GRID. Supplied Open House Information is subject to change without notice. All information should be independently reviewed and verified for accuracy. Properties may or may not be listed by the office/agent presenting the information
Location

Get in Touch
You may also like