$
7019 HEATHERBROOK DR
Lakeland, Polk, FL, 33809
Active$339,000
$181/sqft
4Beds
2Baths
1,871Sq Ft
2013Built
46Days on Market
About this home
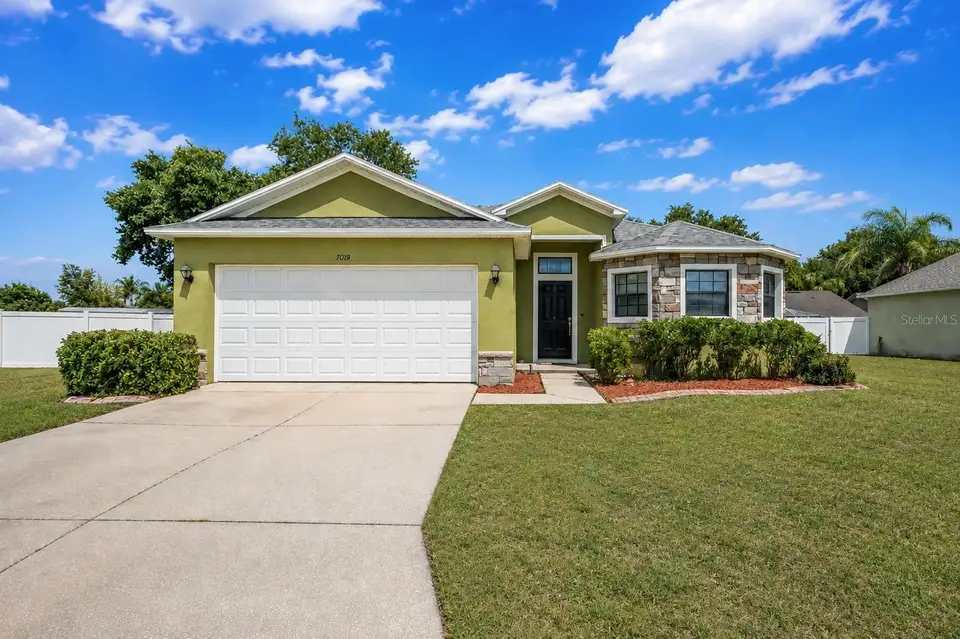
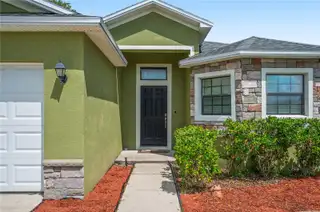
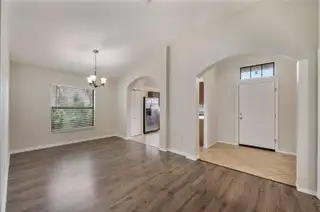
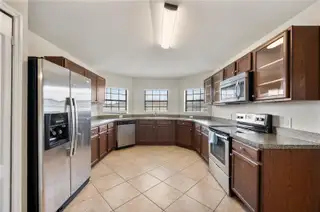
Virtually Staged. Welcome home to this charming single-family residence nestled in the highly desirable, gated North Lakeland community of Hunter’s Crossing. This meticulously maintained 4-bedroom, 2-bathroom home offers a bright and spacious open floor plan complete with vaulted ceilings and fresh interior paint. The seamless layout includes a formal dining room and an inviting living room featuring updated vinyl flooring, with durable tile flooring running through all wet areas. The kitchen comes well-equipped with timeless wooden cabinetry, functional appliances, a pantry, and a beautiful bay window that floods the space with natural light. Retreat to the private master suite, which features walk-in closets, a dual vanity, a relaxing garden tub, and a separate walk-in shower. Practical upgrades abound throughout the property, including a whole-home water filtration system, keyless garage entry, a newer garage overhead door, and a 220-volt outlet ideal for electric vehicles or workshop needs. The exterior is framed by meticulous landscaping, updated paint, and a covered patio that opens to a private backyard fully enclosed by vinyl fencing. Brand-new roof installed in August 2026. Perfectly situated with low HOA fees and no CDD, residents will enjoy easy access to local dining, shopping along Highway 98, and the nearby Sandpiper Golf Course. Commuting is a breeze with Interstate 4 located just minutes away, offering a quick route to both Tampa and Orlando.
Facts & Features
MLS ID#MFRL4964689
Price$339,000
StatusActive
Bedrooms4
Bathrooms2
Full Baths2
Half Baths0
Square Footage1,871 sqft
Acres0.1900
Year Built2013
TypeResidential
SubtypeSingle Family Residence
StyleRanch
Community Information
Address7019 HEATHERBROOK DR
SubdivisionHunters Xing Ph 2
CityLakeland
CountyPolk
StateFL
Zip Code33809
Senior CommunityNo
Amenities
AmenitiesN/A
ParkingN/A
ViewNo
WaterfrontNo
PoolNo
Interior
Interior FeaturesCeiling Fans(s), Walk-In Closet(s), Thermostat, Solid Surface Counters
HeatingCentral, Electric
CoolingCentral Air
FlooringTile, Luxury Vinyl
FireplaceN/A
Stories1
AppliancesDishwasher, Microwave, Refrigerator, Range
Exterior
Exterior FeaturesN/A
ConstructionBlock, Stucco
FoundationSlab
RoofShingle
FencingFenced, Vinyl
Lot FeaturesN/A
School Information
ElementaryPadgett Elem
MiddleLake Gibson Middle/Junio
HighLake Gibson High
Additional Information
Date ListedAugust 31, 2026
Days on Market46
ZoningN/A
Direction FacesWest
New ConstructionNo
Mortgage Calculator
$
%
Years
Percent per year
This calculator provides estimates for informational purposes only and is not a loan offer, pre-approval, or commitment to lend. Actual rates, payments, and loan terms vary by lender and are subject to credit approval, income/asset verification, and market conditions. Property tax and homeowners insurance shown are estimates and may differ. PMI applies when the down payment is under 20%. For an official Loan Estimate, contact a licensed mortgage lender. RE/MAX EXPERTS is a licensed real estate brokerage, not a mortgage lender. Equal Housing Opportunity.
46 days on market
Listed by: Jake Bellamy · 863-838-7804—RE/MAX EXPERTS · 863-802-5262
Updated from Real Estate Market Data

MLS/IDX data last updated: October 25, 2026 6:02 AM . All data is obtained from various sources and may not have been verified by the broker or MLS GRID. Supplied Open House Information is subject to change without notice. All information should be independently reviewed and verified for accuracy. Properties may or may not be listed by the office/agent presenting the information
Location

Get in Touch
You may also like