$


7007 FIVE OAKS DR
Harmony, Osceola, FL, 34773
Active$479,900
$189/sqft
4Beds
3Baths
2,536Sq Ft
2005Built
18Days on Market
About this home
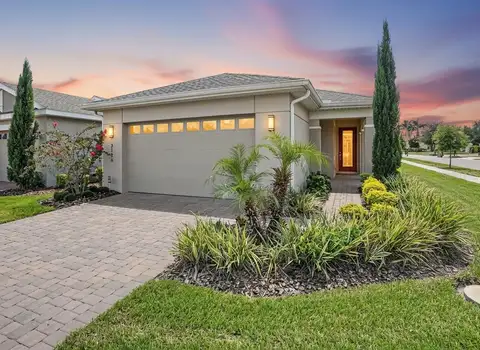
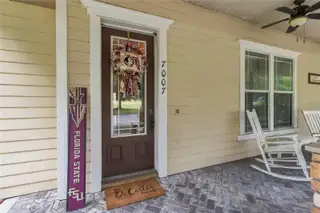
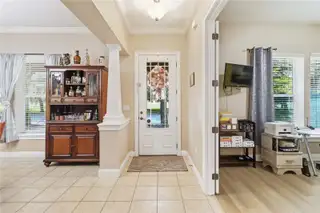
Price just improved by 20K & Seller is offering 10k towards permanent/temporary rate buy down if using preferred lender with acceptable contract. Finally, the Harmony home you’ve been waiting for is here! Perfectly positioned along the second green, this stunning custom-built 4-bedroom, 3-bath home offers the ideal combination of elegance, comfort, space, and location. Relax on the oversized front porch while enjoying beautiful golf course views looking over the 2nd green, or entertain family and friends from the spacious screened-in rear patio. Situated on an extra-wide 66-foot lot, this home offers one of the larger lots you’ll find in Harmony, along with a longer driveway providing additional front parking and a generously sized backyard. Inside, you’ll immediately notice the quality and thoughtful design found throughout this custom home. 10-foot ceilings, 8-foot doors, crown molding, solid-surface countertops, upgraded finishes, and an abundance of natural light create an open and elegant atmosphere. The spacious kitchen is designed for both everyday living and entertaining, featuring a large prep island with a second sink, 42-inch maple cabinetry, two in cabinet Lazy Susans for added storage, and decorative plant shelves. Upgraded luxury vinyl plank flooring extends throughout the bedrooms, while attractive tile flooring enhances the main living areas. The home truly shines when it’s time to entertain. French doors open from the main living area to the oversized screened-in rear porch, creating a seamless indoor-outdoor living space and making the home feel even larger when opened up. All four bedrooms are generously sized, providing plenty of room for family and guests. The spacious primary suite features two closets, dual vanities, a separate shower, garden tub, and private water closet. Bedroom 2 offers an especially versatile setup with its own private bathroom featuring a walk-in shower, plus a separate door leading directly to the rear screened patio — perfect for guests or entertaining. The oversized garage provides plenty of room for vehicles, storage, and hobbies. It features extra-tall 12-foot ceilings, a dedicated air-conditioning and water-heater room, and an impressive attic storage area above the garage with pull down attic stairs, plywood flooring and lighting already installed. Additional features include exterior security cameras and a brand-new smart garage door opener with an integrated security camera, allowing you to monitor and operate the garage securely from your phone. And perhaps best of all, many of the major updates have already been taken care of for you: Brand-new roof — October 2026 Brand-new tankless water heater — March 2026 New A/C system — May 2024 This is a home that combines the features home owners want, the space they need, and the Harmony location they dream about. From the golf course views and oversized lot to the custom details, generous bedrooms, incredible storage, and extensive updates, this home truly stands apart. If you know Harmony, you know how special this home is. Come see for yourself — this may be the one you’ve been waiting for!
Facts & Features
MLS ID#MFRO6446764
Price$479,900
StatusActive
Bedrooms4
Bathrooms3
Full Baths3
Half Baths0
Square Footage2,536 sqft
Acres0.1700
Year Built2005
TypeResidential
SubtypeSingle Family Residence
StyleContemporary
Community Information
Address7007 FIVE OAKS DR
SubdivisionBirchwood Nbhds B & C
CityHarmony
CountyOsceola
StateFL
Zip Code34773
Senior CommunityNo
Amenities
AmenitiesPool, Trail(s), Park
ParkingN/A
ViewNo
WaterfrontNo
PoolNo
Interior
Interior FeaturesCeiling Fans(s), High Ceilings, Split Bedroom, Walk-In Closet(s), Kitchen/Family Room Combo, Crown Molding, Solid Surface Counters
HeatingCentral
CoolingCentral Air
FlooringCeramic Tile, Luxury Vinyl
FireplaceN/A
StoriesN/A
AppliancesDishwasher, Disposal, Microwave, Refrigerator, Range
Exterior
Exterior FeaturesRain Gutters, Sidewalk, Fire Pit
ConstructionBlock, Stucco, HardiPlank Type
FoundationSlab
RoofShingle
FencingN/A
Lot FeaturesPaved
School Information
ElementaryHarmony Community School (K-5)
MiddleHarmony Middle
HighHarmony High
Additional Information
Date ListedOctober 2, 2026
Days on Market18
ZoningPD
Direction FacesSouthwest
New ConstructionNo
Mortgage Calculator
$
%
Years
Percent per year
This calculator provides estimates for informational purposes only and is not a loan offer, pre-approval, or commitment to lend. Actual rates, payments, and loan terms vary by lender and are subject to credit approval, income/asset verification, and market conditions. Property tax and homeowners insurance shown are estimates and may differ. PMI applies when the down payment is under 20%. For an official Loan Estimate, contact a licensed mortgage lender. FIERCE REALTY is a licensed real estate brokerage, not a mortgage lender. Equal Housing Opportunity.
18 days on market
Listed by: Sean DeCoster · 407-758-5179—FIERCE REALTY · 407-758-5179
Updated from Real Estate Market Data

MLS/IDX data last updated: October 24, 2026 2:03 PM . All data is obtained from various sources and may not have been verified by the broker or MLS GRID. Supplied Open House Information is subject to change without notice. All information should be independently reviewed and verified for accuracy. Properties may or may not be listed by the office/agent presenting the information
Location

Get in Touch
You may also like