$



70 BARRINGTON DR
Palm Coast, Flagler, FL, 32137
Active$469,900
$231/sqft
3Beds
3Baths
2,034Sq Ft
2003Built
5Days on Market
About this home
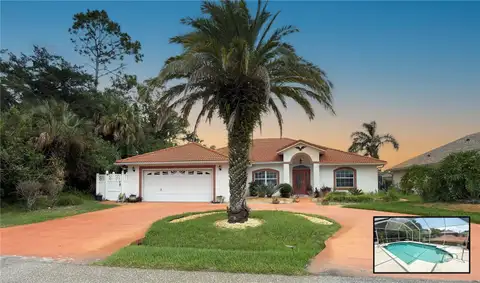
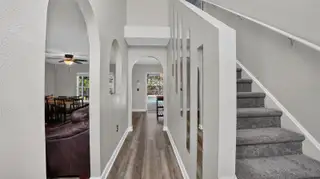
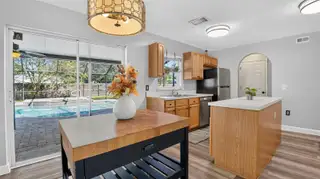
DOUBLE LOT, FULLY FENCED, PRIVATE SALTWATER HEATED POOL & SPA - 2026 HVAC. This rare Indian Trails property offers the kind of space, privacy, and lifestyle features that are almost impossible to find in Palm Coast. Sitting on an oversized double lot, the moment you walk through the front door you’re greeted with beautiful natural light and a stunning view of the large, heated saltwater pool and spa. The outdoor living area is exceptional, featuring an oversized screened-in lanai, upgraded paver patio, and a spacious covered section perfect for grilling, dining, and entertaining. The fully fenced yard provides incredible room to spread out, relax, and enjoy true Florida living. Inside, the home feels warm and inviting with new LVP flooring downstairs and a cozy living area that flows seamlessly into a kitchen overlooking the pool and lanai. Upstairs you’ll find three bedrooms along with a generous loft space that can easily function as a playroom, office, or flexible multi-use room. The primary suite includes custom built-in cabinetry and a large walk-in closet for excellent storage. One of the most impressive features of this property is the 1,000 sq ft detached garage/workshop, built in 2017, complete with running electrical, plumbing, and its own private driveway and gated entrance. It’s perfect for a workshop, business, hobby space, or storage for toys, and could even be transformed into an in-law suite, game room, or man cave. This home is clean, well-maintained, and move-in ready, offering a rare combination of land, storage, privacy, and lifestyle amenities. Homes like this don’t come around often. Upgrades include newer roof in 2021, HVAC 2026, detached garage built in 2017, saltwater pool and spa built in 2016, gas pool heater 2016, new LVP flooring downstairs, upgraded paver patio, shutters, gutters, pull-down screen on garage door, pool bath, fully fenced double lot, oversized screened-in lanai, custom built-ins in the primary suite, and private gated access to the detached garage.
Facts & Features
MLS ID#MFRFC322133
Price$469,900
StatusActive
Bedrooms3
Bathrooms3
Full Baths2
Half Baths1
Square Footage2,034 sqft
Acres0.5200
Year Built2003
TypeResidential
SubtypeSingle Family Residence
StyleN/A
Community Information
Address70 BARRINGTON DR
SubdivisionIndian Trails
CityPalm Coast
CountyFlagler
StateFL
Zip Code32137
Senior CommunityNo
Amenities
AmenitiesN/A
ParkingN/A
ViewNo
WaterfrontNo
PoolYes
Interior
Interior FeaturesCeiling Fans(s)
HeatingCentral, Electric
CoolingCentral Air
FlooringLaminate, Tile, Wood
FireplaceN/A
Stories2
AppliancesDishwasher, Dryer, Microwave, Refrigerator, Range
Exterior
Exterior FeaturesRain Gutters, Hurricane Shutters
ConstructionBlock, Stucco
FoundationBlock
RoofShingle
FencingN/A
Lot FeaturesIrregular Lot
School Information
ElementaryN/A
MiddleN/A
HighN/A
Additional Information
Date ListedOctober 19, 2026
Days on Market5
ZoningSFR-3
Direction FacesSouthwest
New ConstructionNo
Mortgage Calculator
$
%
Years
Percent per year
This calculator provides estimates for informational purposes only and is not a loan offer, pre-approval, or commitment to lend. Actual rates, payments, and loan terms vary by lender and are subject to credit approval, income/asset verification, and market conditions. Property tax and homeowners insurance shown are estimates and may differ. PMI applies when the down payment is under 20%. For an official Loan Estimate, contact a licensed mortgage lender. RE/MAX SELECT PROFESSIONALS is a licensed real estate brokerage, not a mortgage lender. Equal Housing Opportunity.
5 days on market
Listed by: Ann Gordon · 386-931-7452—RE/MAX SELECT PROFESSIONALS · 386-283-4966
Updated from Real Estate Market Data

MLS/IDX data last updated: October 24, 2026 2:03 PM . All data is obtained from various sources and may not have been verified by the broker or MLS GRID. Supplied Open House Information is subject to change without notice. All information should be independently reviewed and verified for accuracy. Properties may or may not be listed by the office/agent presenting the information
Location

Get in Touch
You may also like